
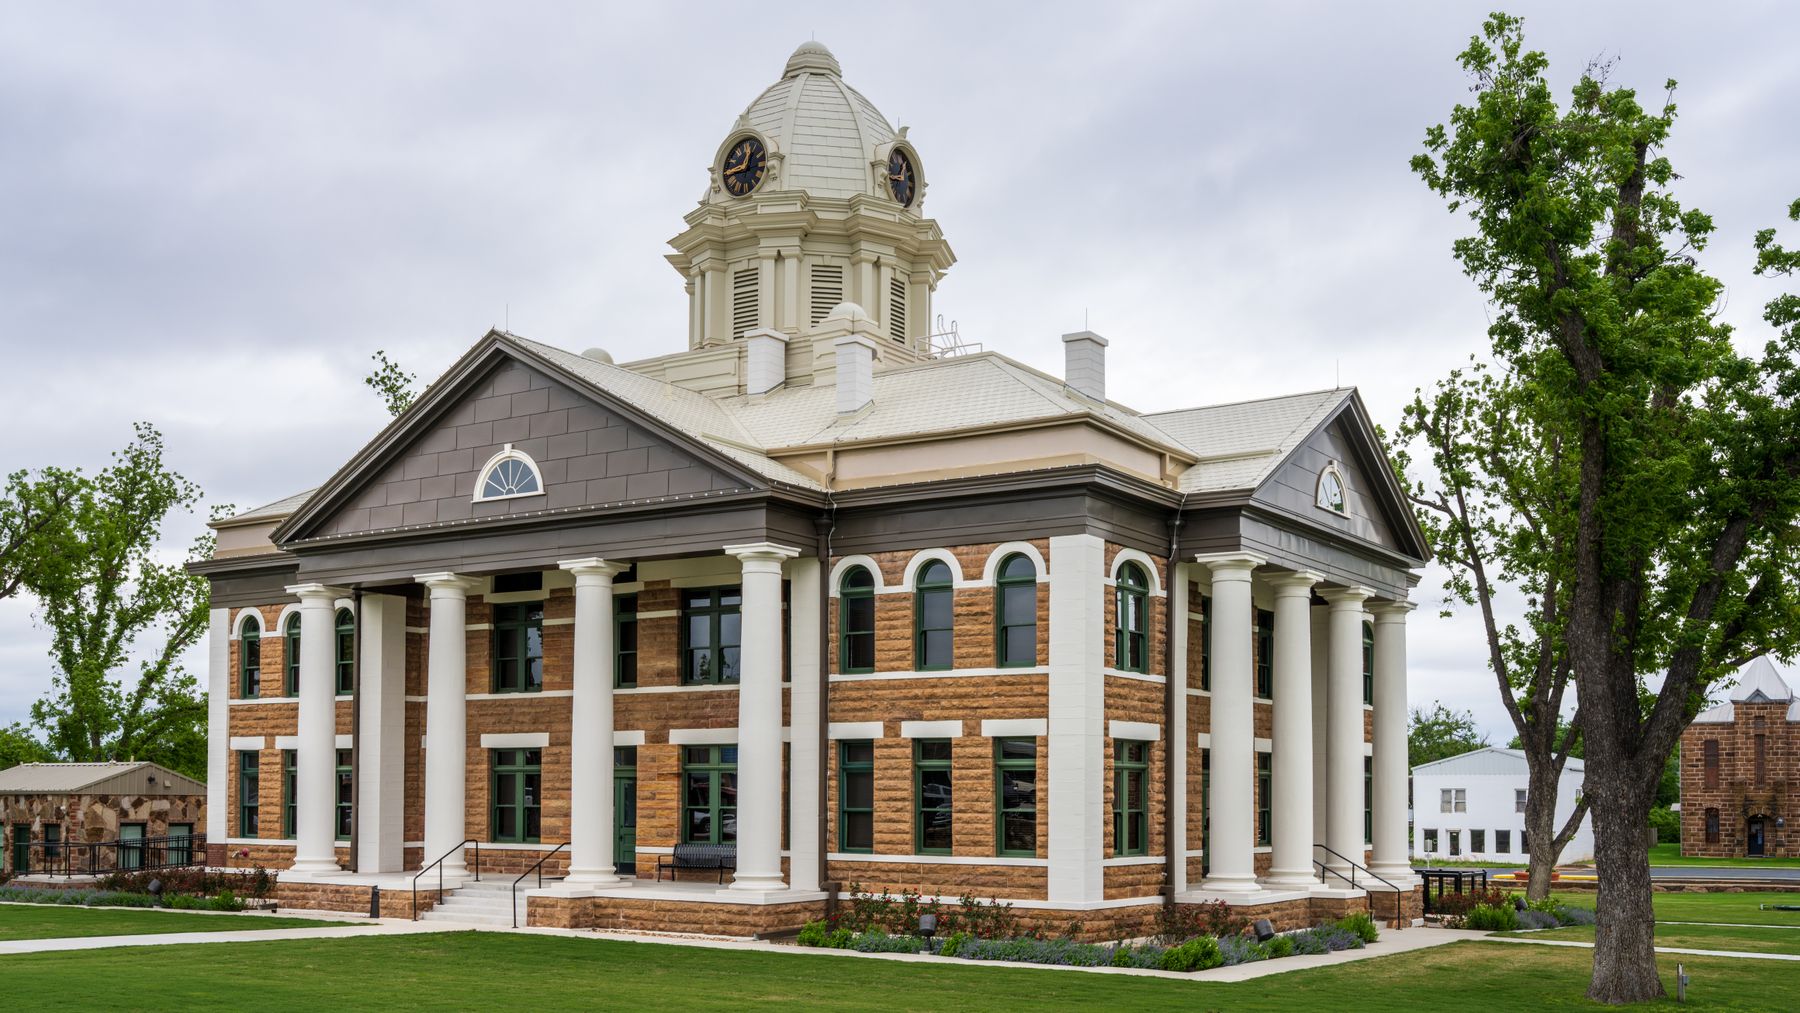
Historic building commissioning is the process of verifying that new and renovated building systems perform as the owner and design team intended after a major rehabilitation.
It can sound like a closeout activity, but effective commissioning starts much earlier. The owner defines performance requirements before systems are fully designed, the commissioning scope is written into the construction documents, and the team plans for startup, functional testing, operator training, documentation, seasonal testing, and unresolved issues.
Commissioning should begin before construction is finished
For a historic rehabilitation, the Owner's Project Requirements, often called the OPR, should describe more than temperatures and equipment efficiencies. It can document operating schedules, indoor environmental needs, energy and water goals, maintenance expectations, resilience requirements, metering, controls, equipment access, and owner priorities that affect historic fabric.
If the owner expects new systems to avoid significant rooms, limit visible rooftop equipment, preserve certain shafts, maintain particular interior conditions, or support a sustainability certification, those constraints need to be understood before the construction team is trying to test finished systems. Commissioning doesn't replace the preservation architect's judgment, but the OPR gives the commissioning provider a performance baseline against which installed systems can be checked.
The early coordination mirrors the broader team-building work described in adaptive reuse architects: what they do and how project teams come together.
Historic buildings add old-to-new system interfaces
Major rehabilitation rarely creates a completely new building behind an old facade. Some systems may be new, while others are retained, modified, extended, or connected to existing infrastructure. A new heat-pump system may depend on an upgraded electrical service. A new building automation system may have to control a mix of new and retained equipment. A renovated envelope may change heating and cooling loads.
Those interfaces are where commissioning can provide disproportionate value. Functional testing can expose sequences that work at the individual-equipment level but fail when several systems interact. An air-handling unit may start correctly, but economizer logic, occupancy schedules, terminal-unit control, heat recovery, alarms, and building pressure may not behave as the design intended when the building is operating as a whole.
On a historic building, the consequence can extend beyond comfort or energy use. Poor humidity control, condensate problems, excessive pressure differences, leaking hydronic systems, or uncontrolled temperature swings can affect wood, plaster, masonry, collections, finishes, or other sensitive materials. Energy efficiency for historic buildings explains why changes to systems and assemblies need to be considered together.
Commission the systems that make the rehabilitation complex
The commissioning scope should follow project risk rather than a generic checklist. Depending on the rehabilitation, commissioned systems may include HVAC equipment and controls, electrical distribution interfaces, lighting controls, domestic hot-water systems, renewable energy, energy storage, water treatment or reuse systems, metering, building automation, and other specialty systems. Building-envelope commissioning can be included when enclosure performance is an important project objective.
Not every system needs the same level of commissioning. The owner and commissioning provider should identify which systems are critical to occupant safety, energy performance, moisture control, operational reliability, sustainability goals, or preservation-sensitive interior conditions. Retained equipment, controls, utilities, and distribution shouldn't automatically be treated as out of scope if new work depends on them.
Testing and balancing is not the same as commissioning
Commissioning is sometimes confused with startup, testing and balancing, or code-required acceptance testing. They are related, but they aren't interchangeable. A contractor or manufacturer may start equipment and verify that it operates. A testing and balancing contractor measures and adjusts air and hydronic systems. Fire, electrical, controls, or other systems may have separate code, manufacturer, or authority-having-jurisdiction tests.
The commissioning process uses those activities as inputs but asks a broader question: does the assembled system perform under realistic operating conditions in accordance with the owner's requirements and the design? Functional performance testing may require changing modes, simulating sensor inputs, testing alarms, verifying sequences, observing failures and recoveries, trending controls, or checking responses to occupied and unoccupied conditions. See historic building code for the distinct role of code requirements in rehabilitation.
Seasonal and deferred testing may be necessary
A building can reach substantial completion at the wrong time of year to test every operating condition. A heating system completed in summer may not be meaningfully tested at design winter conditions. Cooling or dehumidification sequences may be difficult to verify in cold weather. Renewable-energy production, economizer modes, freeze protection, heat-rejection equipment, or other systems can also depend on seasonal conditions.
The commissioning plan should identify what can't be verified before occupancy, who is responsible for returning, how results will be documented, and how open issues will be resolved during the warranty period. The first full year of operation may reveal interactions that weren't obvious at turnover.
Training and the systems manual are part of the deliverable
A sophisticated rehabilitation can fail operationally even when the construction is technically correct. Facility staff may inherit heat pumps, energy-recovery equipment, advanced lighting controls, new fire and life-safety interfaces, photovoltaic systems, rainwater treatment, building automation, or other systems that are substantially different from what the property had before.
The owner should receive useful records of how the systems are intended to operate, not simply boxes of manufacturer manuals. A practical systems manual can bring together the OPR, basis of design, system descriptions, sequences of operation, setpoints, control diagrams, maintenance information, commissioning records, issue resolution, and the information needed to operate the building.
Training should reflect the people who will actually run the facility. Hands-on training, recorded sessions, seasonal follow-up, and participation by operations staff during functional testing can make turnover more useful. Those responsibilities belong in a durable historic building maintenance plan, rather than ending when the project team disperses.
Commissioning can help protect historic fabric indirectly
Commissioning isn't a preservation certification, but properly performing systems can reduce conditions that damage historic materials. New mechanical systems in historic buildings should be carefully planned, installed with minimal unnecessary impact to historic fabric, and monitored and maintained after installation.
A condensate drain that backs up above a plaster ceiling, an improperly controlled humidifier, a leaking valve near historic woodwork, or a pressurization problem that drives moist air into an exterior wall can create preservation damage even when the equipment itself is new. Commissioning can't guarantee that these failures will never occur, but it creates a structured process to verify operation, identify deficiencies, document corrections, and establish an operating baseline.
Know the difference between commissioning and retrocommissioning
For a building undergoing major rehabilitation with new or substantially modified systems, the project is typically using a new-construction or major-renovation commissioning process for those systems. That differs from retrocommissioning, which addresses an existing facility or system that wasn't commissioned when originally built or installed. Recommissioning generally refers to a building that was previously commissioned and is being checked or tuned again.
A historic property may eventually need both. Major rehabilitation can include commissioning at turnover, followed years later by recommissioning or ongoing commissioning as operating conditions, occupancy, equipment, and controls change.
Commissioning creates work before and after construction
Commissioning is not one line item at the end of the job. Owners may procure commissioning providers during planning or design. Commissioning can create design-review scopes, controls coordination, submittal review, construction checklists, functional testing, trend analysis, systems documentation, operator training, seasonal testing, warranty reviews, and later recommissioning.
For firms pursuing historic preservation and adaptive reuse work, the commissioning solicitation can be an early signal that an owner is moving from design intent toward a building that must perform in operation. How to track a preservation project from funding through construction explains how to follow the project stages that lead to this work.
The practical takeaway
Commissioning historic buildings after major rehabilitation shouldn't be treated as a final equipment check. It is a structured quality-assurance process that begins with clear owner requirements, follows systems through design and construction, verifies performance through functional testing, documents unresolved issues, trains the people who will operate the building, and returns for seasonal or warranty-phase testing when necessary.
For historic buildings, the process is especially useful where complex new systems have to coexist with retained fabric, older infrastructure, unusual spaces, or demanding energy, water, and indoor-environment goals. The rehabilitated building should not only look complete on opening day. Its systems should work together, be maintainable, and perform the way the owner intended.