
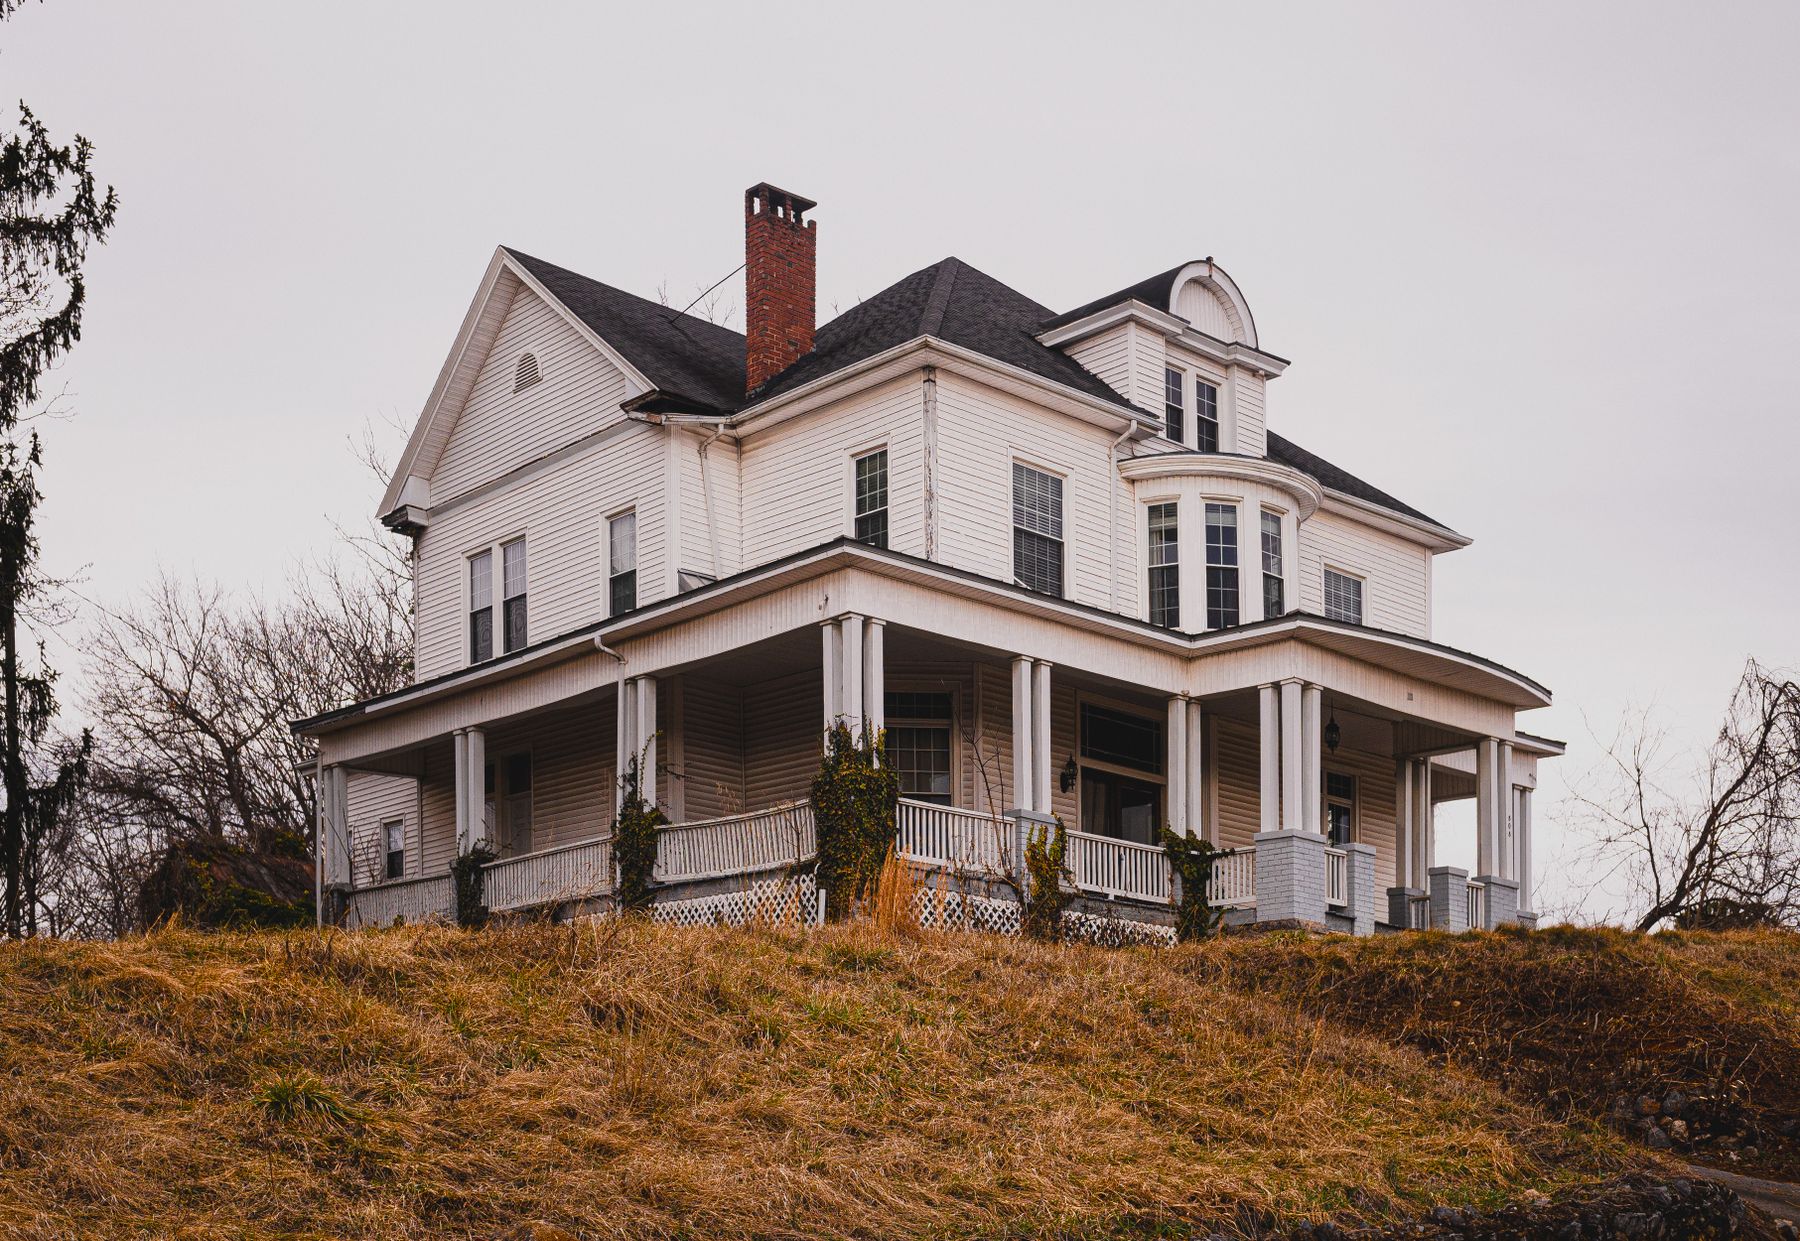
Historic porch restoration is the repair and conservation of an older porch while retaining the materials, proportions, craftsmanship, and details that contribute to the building's character. A porch can include foundations or piers, framing, floors, steps, columns or posts, balustrades, brackets, ceilings, roofs, gutters, flashings, masonry, decorative woodwork, and connections to the main building.
That makes porch work both architectural and structural. A deteriorated column base may be a moisture problem, a load-path problem, or both. Failed flooring may trace back to inadequate drainage or wet framing. A leaning porch can reflect settlement below the piers rather than deterioration in visible trim.
Here, restoration is used in the common construction and preservation sense. Under the Secretary of the Interior's Standards, Restoration is a formal treatment that depicts a property at a documented period. Porch repair can instead be part of Preservation, Rehabilitation, or Restoration depending on the larger project. Preserve Signal's guide to preservation, rehabilitation, restoration, and reconstruction explains that distinction.
1. Start by determining what survives and why it matters
Porches are often among a building's most visible character-defining features. Their width, depth, roof form, column spacing, railing proportions, floor height, steps, ornament, and relationship to the facade can strongly shape a property's appearance. Before changing those features, document existing conditions and building history. Historic photographs, drawings, physical evidence, paint layers, nail patterns, ghost marks, surviving components, and comparable features elsewhere on the property can help distinguish original work from later alterations.
2. Diagnose water before replacing wood
Moisture is one of the main causes of porch deterioration. Water can arrive from leaking roofs, failed gutters and downspouts, defective wall flashing, poorly drained steps, vegetation, high soil, or masonry that keeps adjacent wood wet. Look for peeling paint, open joints, end-grain decay, soft flooring near edges, staining, fungal growth, insect activity, failed flashing, ponding, settlement, and prolonged wood-to-masonry or wood-to-soil contact.
Installing new tongue-and-groove flooring over persistently wet framing or replacing a rotted column base without correcting the water source can restart the decay cycle. NPS guidance emphasizes maintenance and correction of moisture problems before extensive replacement. The same building-envelope logic applies in historic facade restoration: manage the source before treating the visible symptom.
3. Foundations, piers, and framing establish the load path
A porch roof and floor transfer loads through columns, beams, joists, posts, piers, foundations, and connections to the building. Settlement, decayed joist ends, failed ledgers, displaced masonry piers, or deteriorated column bases can therefore affect more than one visible component. Before jacking, leveling, or replacing structural members, understand how the porch is supported and whether movement is active.
Temporary shoring may be required before removing a load-bearing column or beam. Lifting an old porch aggressively can crack plaster, masonry, roofing, trim, or connections that have adapted to movement over decades. Preserve Signal's guides to historic masonry restoration and historic stone restoration cover compatible masonry repair.
4. Repair historic wood before replacing whole components
Sound historic wood is generally worth retaining. Deterioration is often localized at end grain, joints, fastener locations, bases, or other wet areas rather than extending through the entire member. Depending on the component and condition, conservation repairs can include dutchmen, splices, selective consolidation, limited resin repairs, replacement of deteriorated portions, or reinforcement.
The structural role matters. Ordinary consolidants and bulk epoxy fillers shouldn't be assumed to restore missing load-bearing capacity in a joist, beam, post, or column. Significant section loss requires a repair designed for the actual loads and remaining sound material. When replacement is necessary, match important dimensions, profiles, visual characteristics, and performance. Species and material selection should consider exposure, durability, moisture behavior, paintability, availability, and the existing assembly.
5. Porch flooring is a drainage and drying surface
Historic porch floors commonly use tongue-and-groove boards arranged to shed water away from the building. Document board width, thickness, profile, direction, edge details, perimeter conditions, and existing slope before replacement. Replacement flooring should be primed before installation, including end grain and surfaces that will become inaccessible, when compatible with the selected coating system.
Moisture below the floor can contribute to cupping, coating failure, and decay. Evaluate soil moisture, grading, drainage, crawlspace or under-porch airflow, skirting, joist and beam conditions, and whether the assembly can dry. Positive floor slope matters, but one universal pitch shouldn't be imposed without considering existing geometry, thresholds, accessibility, and physical evidence.
6. Columns and posts need structural and moisture analysis
Historic porch columns can be solid or built-up wood, masonry, cast iron, sheet metal, or other materials. Wood columns may have separate bases, plinths, shafts, capitals, and internal construction that isn't obvious from the exterior. Hollow stave-built wood columns deserve special attention because deterioration can develop inside the shaft before it is obvious outside.
A repaired hollow column shouldn't be set back onto a chronically wet base. Depending on the historic construction and exposure, the solution may involve improved drainage, capillary separation, compatible base or plinth detailing, flashing, selective ventilation, coating vulnerable surfaces, or other measures that let the assembly shed water and dry. Before removing a column, determine what it supports and provide appropriate temporary support.
7. Historic railings create a preservation and code coordination problem
Historic balustrades often have lower rail heights, wider openings, or profiles that differ from contemporary construction. Whether an existing railing can remain, must be altered, or requires a supplemental protective system depends on occupancy, fall hazard, scope of work, adopted code and edition, historic-building provisions, local amendments, and the authority having jurisdiction.
Don't assume every historic railing must be destroyed and rebuilt, and don't dismiss a significant fall hazard because a balustrade is old. Where additional protection is required, an independent or visually recessive secondary guard placed behind the historic balustrade can sometimes retain more original material than rebuilding it. Attachment, loading, climbability, openings, maintenance, reversibility, and visual impact all need evaluation.
8. Roofs, gutters, flashing, and paint determine whether repairs last
A porch roof protects the entrance and much of the porch below it. Failed roofing, valley details, wall flashing, gutters, downspouts, cornices, or drainage can saturate columns, floors, beams, and foundations. These interfaces should be investigated before finish repairs begin. Where a porch has a historic metal roof, Preserve Signal's historic metal roof restoration guide covers seams, corrosion, coatings, flashing, and selective replacement.
Paint protects exterior wood as well as provides color. Persistent peeling may indicate moisture behind the coating rather than simply an old paint job. Where earlier colors or decorative schemes matter, historic paint analysis can provide evidence before layers are removed. For pre-1978 housing and child-occupied facilities within the scope of EPA's Renovation, Repair and Painting Rule, lead-safe requirements can affect porch preparation and paint removal.
9. Accessibility changes should be planned with the porch
A prominent historic porch is often also a primary entrance, which can make accessibility improvements especially sensitive. Ramps, lifts, handrails, landings, altered steps, door clearances, and paving can affect columns, railings, stairs, landscape relationships, and the facade. Applicable requirements depend on the property, use, scope, governing accessibility law and code, and whether historic-property provisions apply. Preserve Signal's ADA for historic buildings guide explains why accessibility and preservation should be coordinated rather than treated as competing end-of-design checks.
10. Missing porches and details require evidence
If an entire porch, railing, bracket, stair, or decorative element is missing, don't reconstruct it from a generic style book just because it looks appropriate to the building's era. Historic photographs, physical evidence, original drawings, surviving matching components, or reliable documentation should guide an accurate reproduction when the project's treatment calls for one. A later porch that has acquired significance also shouldn't be removed merely to expose an earlier configuration without evaluating that significance.
11. Historic porch restoration can be visible well before construction
Porch work often appears in project records before a contractor mobilizes. Historic Structure Reports, conditions assessments, structural evaluations, grant applications, preservation commission agendas, tax-credit submissions, accessibility studies, paint investigations, architectural contracts, emergency stabilization, capital budgets, and bid documents can all reveal a developing porch scope.
The strongest signals combine condition with action: documented structural deterioration plus design funding, a preservation approval plus construction documents, an accessibility project plus an executed design contract, or a grant award tied to porch stabilization. Porch scopes can also unlock carpentry, millwork, masonry, roofing, sheet metal, painting, structural repair, and accessibility work. Preserve Signal's guide to tracking preservation projects from funding through construction explains how those upstream records fit the larger project trail.
Quick answers
Should rotted porch columns always be replaced? No. Decay is often localized, so structural condition, hidden deterioration, moisture sources, and repair feasibility should be evaluated first. Should every structural wood repair use epoxy? No. Load-bearing repairs need a strategy appropriate to the loads, remaining sound wood, exposure, and repair system. Do historic railings always have to be rebuilt to new-construction dimensions? No. Requirements depend on adopted codes, occupancy, scope, historic-building provisions, local amendments, fall hazards, and AHJ determinations.
The takeaway
Historic porch restoration succeeds when the porch is treated as an assembly rather than a collection of decorative parts. Diagnose water first, understand the structural load path, retain sound historic material, distinguish conservation fillers from structural repairs, let floors and hollow columns drain and dry, preserve proportions and craftsmanship, coordinate roofs and flashing, and resolve railing, accessibility, and lead-safety questions before they force late changes.