
Some of the best adaptive reuse projects in the US succeed because they don't erase what a building used to be. They give an old structure a new job while making its history part of the experience.
Five standout examples are the B&O Warehouse at Camden Yards, Historic Tredegar, Ponce City Market, Crosstown Concourse, and Camp North End. Together they show how warehouses, factories, distribution centers, and industrial sites can become offices, museums, housing, retail, restaurants, and community space without losing the features that made them worth reusing.
1. B&O Warehouse at Camden Yards | Baltimore, Maryland
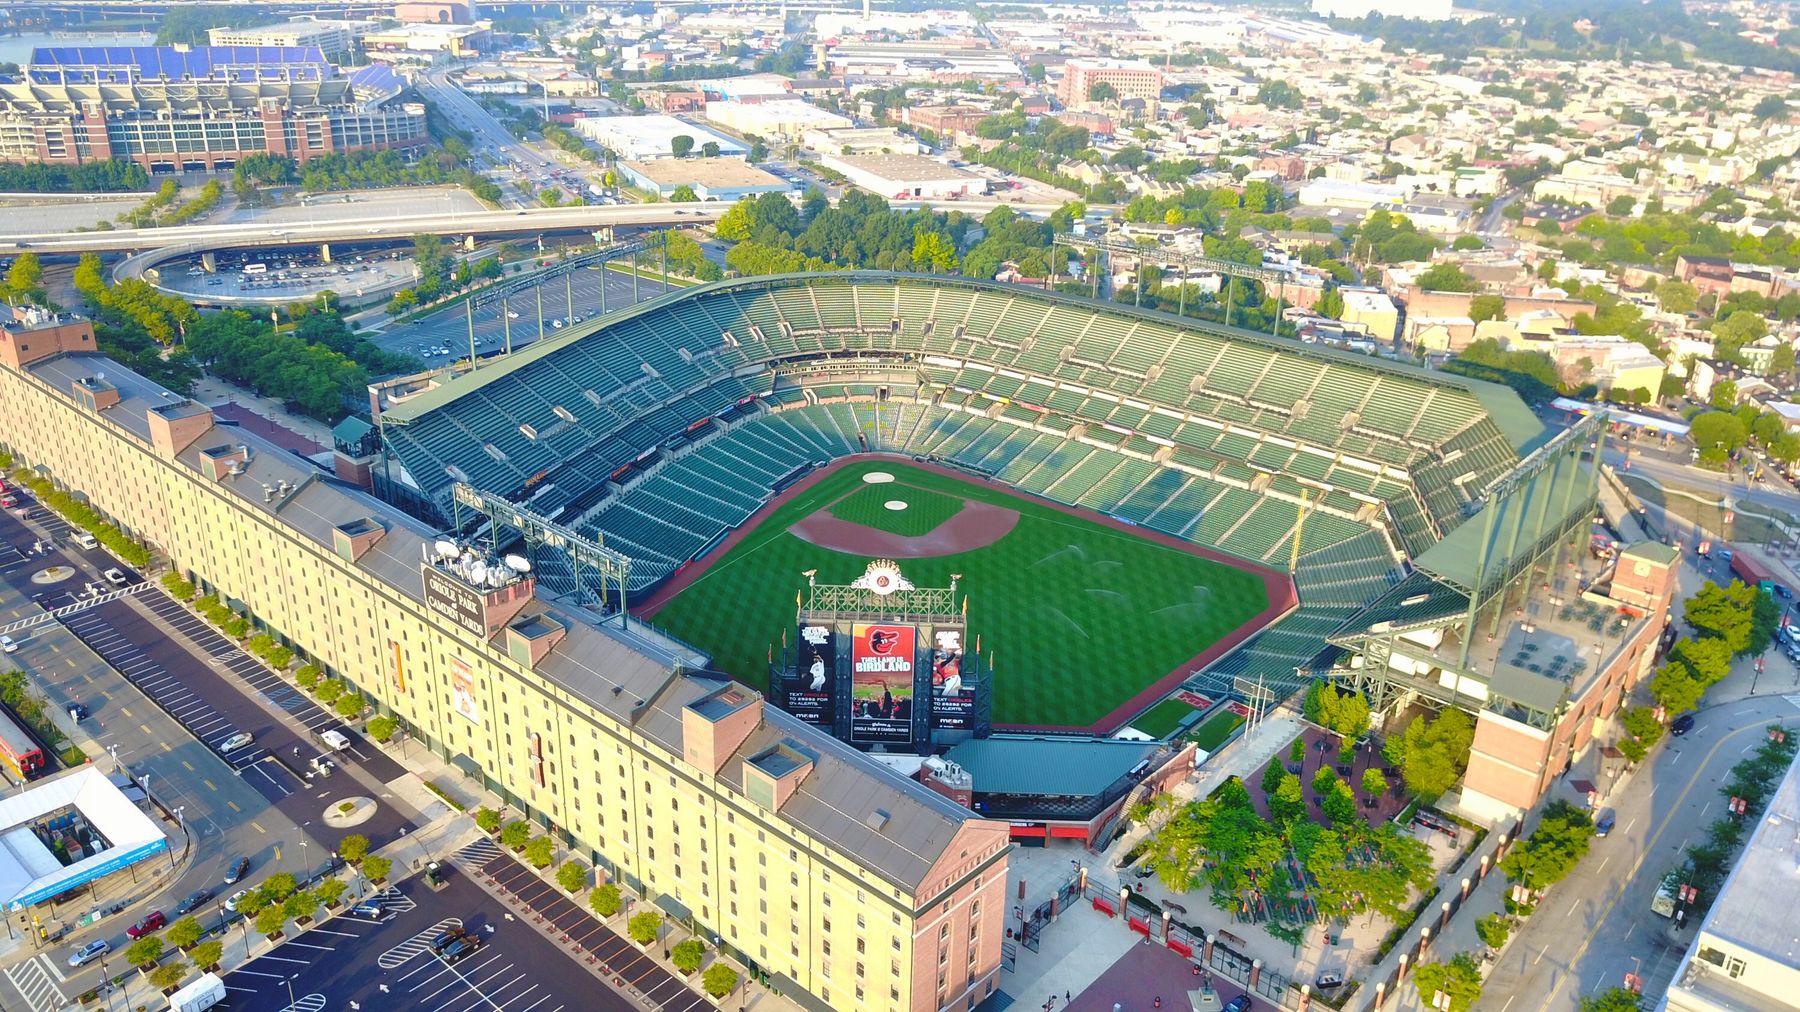
The long brick Baltimore & Ohio Railroad warehouse beside Oriole Park at Camden Yards is a great example of an old industrial building becoming more valuable because a new project chose to work around it. Construction on the warehouse began in 1899, and an addition completed by 1905 extended it for several blocks along the former rail yard.
By the 1980s, the warehouse was threatened with demolition as Baltimore planned a new baseball stadium. The building survived, and HOK, now Populous, integrated it into the ballpark plan instead. The warehouse became part of the identity of Camden Yards and later gained office and other active uses.
Project team: HOK designed Oriole Park and its integration with the warehouse and Eutaw Street; Barton-Malow/Sverdrup served as construction manager for the 1992 ballpark project. The warehouse itself has had additional improvement projects over time.
Why it's awesome: The old building isn't background scenery. It's one of the reasons the new place feels specific to Baltimore.
2. Historic Tredegar and the American Civil War Museum | Richmond, Virginia

Tredegar Iron Works began on the Richmond riverfront in 1837. Surviving industrial buildings and ruins now form the setting for the American Civil War Museum, making the site a layered example of preservation, rehabilitation, and contemporary design.
The reuse has happened in phases. Earlier work adapted multiple Tredegar buildings, including the 1861 Gun Foundry, for museum and exhibit uses. A later museum building completed in 2019 places contemporary architecture next to the historic industrial complex and incorporates a surviving Tredegar ruin wall into the new facility.
Project team: Earlier Tredegar rehabilitation work involved WRT Design and Glave & Holmes with Kjellstrom & Lee. The 2019 American Civil War Museum project was designed by 3North, with Whiting-Turner as general contractor.
Why it's awesome: The project lets old masonry, industrial ruins, and clearly contemporary architecture read as different layers of the same place. For more on that design problem, see Preserve Signal's guide to contemporary additions to historic buildings.
3. Ponce City Market | Atlanta, Georgia

Ponce City Market transformed Atlanta's former Sears, Roebuck & Co. regional distribution center into a mixed-use destination with offices, residences, restaurants, retail, and public space. After Sears left, the complex also served as Atlanta's City Hall East before Jamestown Properties redeveloped it.
The scale is part of what makes the project memorable. Instead of trying to disguise the building's industrial dimensions, the redevelopment retained the massive concrete structure, masonry exterior, and large steel-window character while fitting a broad mix of new uses inside.
Project team: Surber Barber Choate + Hertlein led the base-building architecture; S9 was the retail planner/designer; Gay Construction was the general contractor. Jamestown Properties was the owner/developer.
Why it's awesome: It shows that adaptive reuse can work at almost neighborhood scale. The building's size became the framework for a mixed-use district rather than a reason to demolish it. See Preserve Signal's factory adaptive reuse guide for the technical issues behind industrial conversions like this one.
4. Crosstown Concourse | Memphis, Tennessee

Memphis's 1927 Sears Crosstown building sat dormant for more than 20 years before becoming Crosstown Concourse. The roughly 1.5-million-square-foot complex now combines housing, healthcare, education, arts and culture, offices, restaurants, retail, and community uses.
The redevelopment also had to solve a classic deep-building problem. The design introduced major light-filled voids and atriums through the former distribution center, turning what had been an obstacle to reuse into some of the project's most recognizable public spaces.
Project team: LRK worked with DIALOG on the architecture, with Spatial Affairs Bureau contributing to the concept and design development; Grinder, Taber & Grinder served as general contractor/construction manager.
Why it's awesome: Crosstown isn't just an old warehouse full of new tenants. Its mix of health, education, housing, arts, and commerce turned a vacant industrial landmark into community infrastructure. Its rehabilitation also shows why energy efficiency in historic buildings has to be approached as a whole-building problem rather than a checklist of isolated upgrades.
5. Camp North End | Charlotte, North Carolina

Camp North End is a 76-acre industrial campus in Charlotte with a history that includes a Ford assembly plant, U.S. Army warehouse operations, and later military production. Its redevelopment has reused former industrial buildings for offices, retail, food and beverage, creative businesses, events, and public space while new construction is being added in later phases.
One of the early flagship conversions was the Gama Goat building, a roughly 140,000-square-foot structure that had been used to assemble military vehicles. That project helped establish the larger campus as a place where industrial buildings and public-space improvements could drive redevelopment rather than be cleared away first.
Project team: Camp North End is phased, so teams vary by building. For the Gama Goat conversion, S9 Architecture was design architect, BB+M Architecture was the local production architect, and Graycor Construction was the general contractor; ATCO led the redevelopment.
Why it's awesome: It shows adaptive reuse operating at district scale in the Southeast. The old industrial fabric isn't treated as a single isolated landmark. It's the framework for an evolving neighborhood.
What these adaptive reuse projects have in common
These projects don't share one formula. One supports a ballpark. One is a museum campus. Two are former Sears distribution centers. One is an industrial district being redeveloped building by building.
What they do share is a willingness to make the existing building part of the development strategy. The strongest historic features remain legible, the new use is economically and functionally credible, and the design doesn't pretend the old and new work happened at the same time.
For historic projects, that distinction matters. A reuse project may be reviewed as Rehabilitation under the Secretary of the Interior's Standards, while local zoning may create a separate path through an adaptive reuse ordinance. The best projects align the new use, the existing building, financing, code requirements, and preservation review early enough that those pieces reinforce one another instead of colliding late in design.