
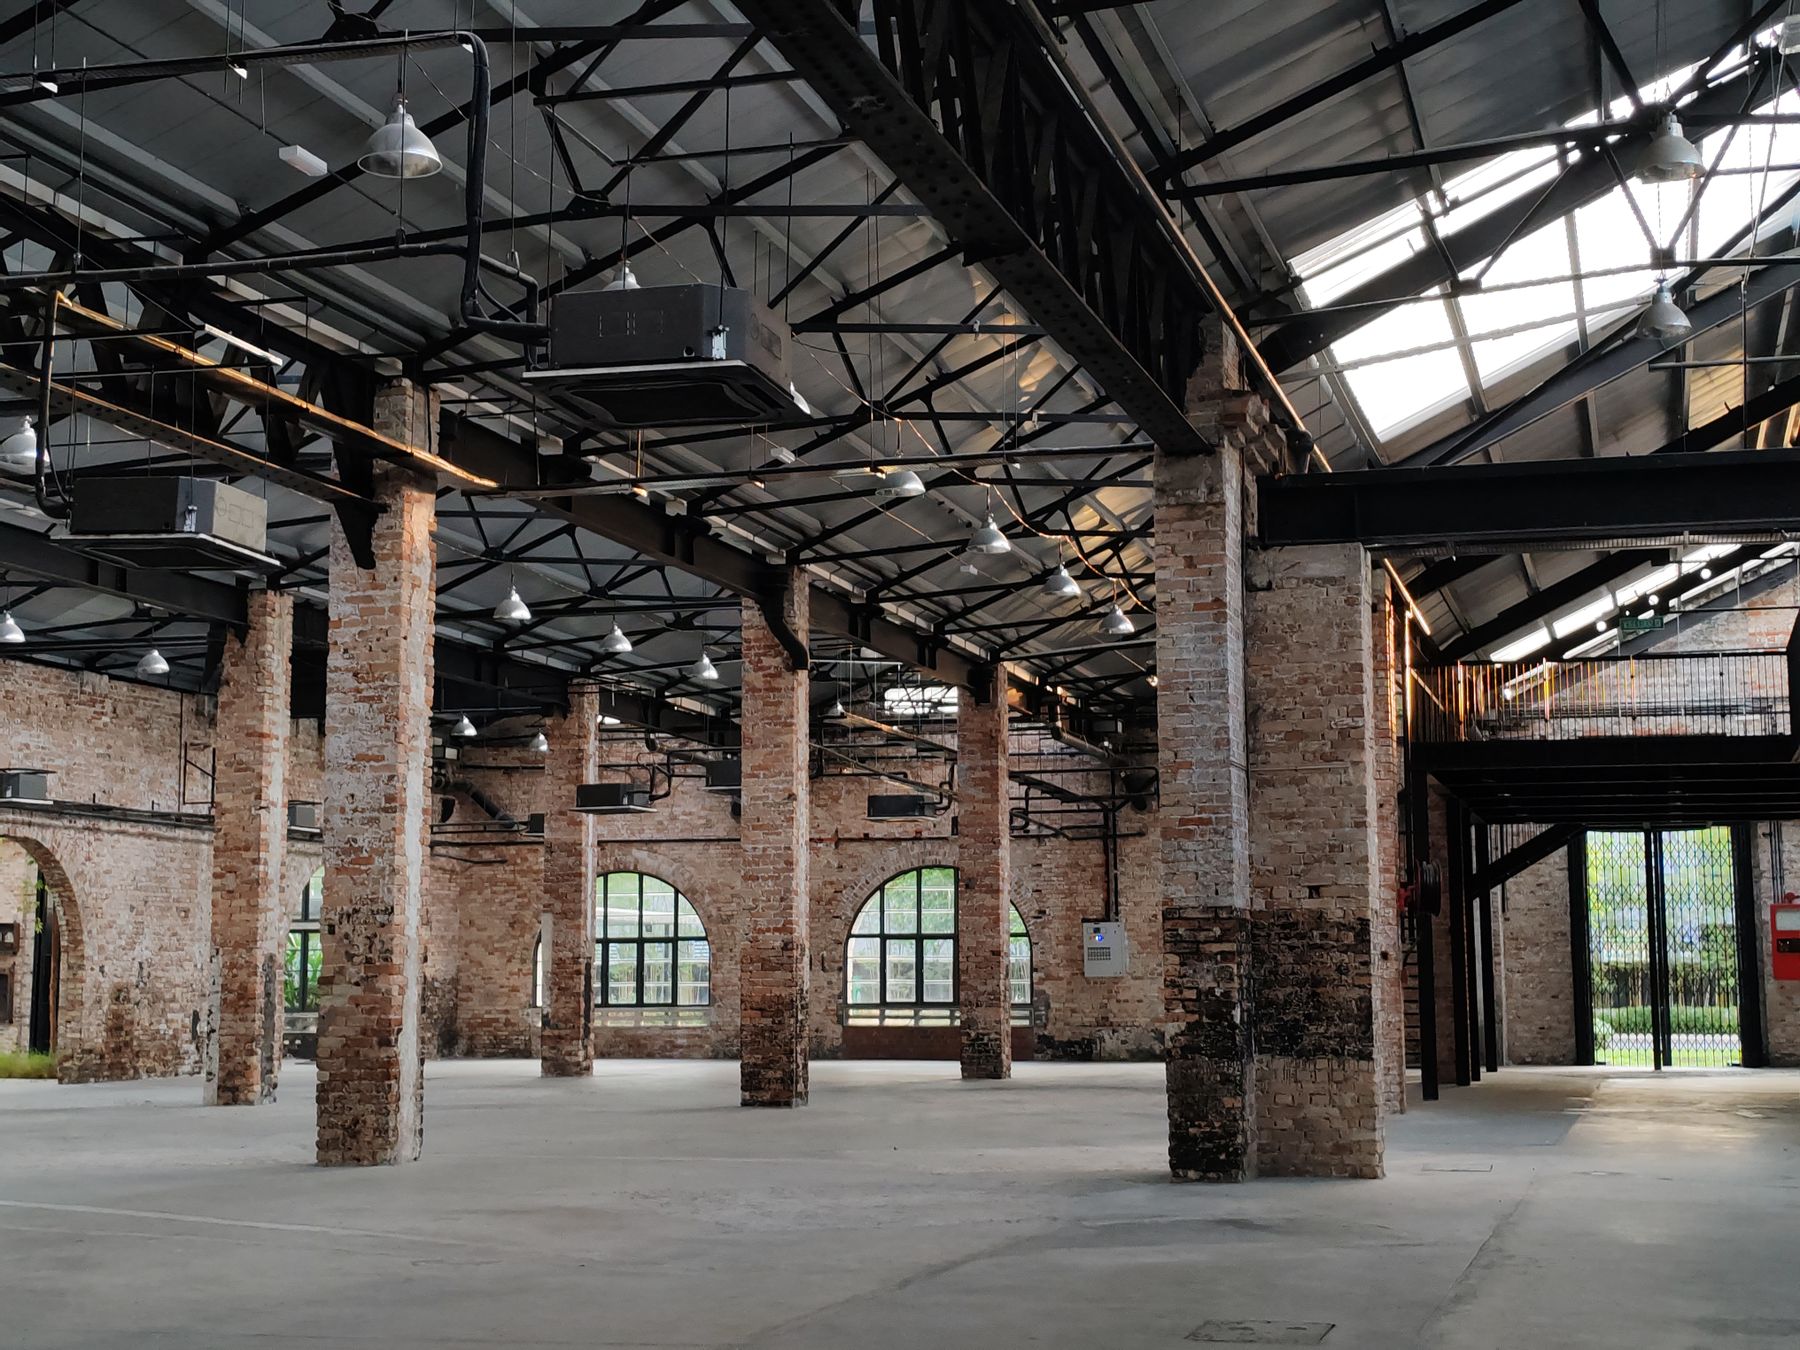
Factory adaptive reuse gives a former manufacturing or industrial building a new productive use while retaining substantial portions of the existing structure. A factory can become housing, offices, hospitality, retail, arts space, mixed-use development, or another compatible program. When the building is historic, the project is often also a Rehabilitation under the Secretary of the Interior's Standards.
Factories can look ideal for reuse because they often have large windows, high ceilings, repetitive structural bays, durable masonry, and broad open interiors. Those same buildings can also carry difficult constraints: deep floor plates, environmental contamination, aging roofs and windows, unusual structural systems, obsolete utilities, and character-defining industrial features that a preservation-sensitive design should retain.
What is adaptive reuse in factories?
Factory adaptive reuse means adapting an existing factory or industrial building to a materially different use instead of demolishing the building and replacing it. It's a subset of the broader adaptive reuse projects market, but factories have their own design, environmental, structural, and preservation issues.
Not every factory conversion is a historic-preservation project. A relatively recent manufacturing building can be reused without historic designation. For a qualifying historic factory, however, the new use may be designed around the Secretary of the Interior's Standards for Rehabilitation, local preservation requirements, and potentially the federal rehabilitation tax credit.
Why factories can be strong adaptive reuse candidates
Industrial buildings were designed around production, daylight, movement of materials, and structural efficiency. Depending on the factory, that can leave useful ingredients for a new program: generous floor-to-floor heights, large window openings, exposed columns and beams, repetitive bays, freight access, loading areas, and large spaces that can accept new layouts.
But "industrial" isn't one building type. A narrow daylight factory, textile mill, one-story assembly plant, foundry, power house, and deep warehouse can behave very differently. The best reuse is usually the one that works with the building instead of forcing a program that requires wholesale alteration.
What usually makes or breaks a factory conversion?
1. The new use has to fit the existing geometry
Open space is an asset only when the proposed use can use it intelligently. Housing needs practical unit depths, circulation, plumbing distribution, egress, and access to light and ventilation under the adopted codes. Deep industrial floor plates can leave difficult interior zones. Office, retail, food, entertainment, institutional, or mixed-use programs may respond differently to the same geometry.
Before design advances, the team should test window spacing, bay dimensions, floor-to-floor height, stairs, elevators, cores, loading areas, and the location of new mechanical and electrical systems. A concept can fail even when the building has plenty of square footage.
Deep floor plates deserve a separate test. In broad warehouses and assembly buildings, housing may require a light well, courtyard, atrium, skylights, carefully placed new openings, or a program that reserves dark interior zones for circulation and amenity space. National Park Service guidance for mills and industrial buildings recognizes these strategies, but a tax-credit project has to place and size new voids so the historic volume and structural system remain legible. Cutting away a large share of a significant production floor, or removing character-defining columns, beams, decking, or trusses simply to create daylight, can create a preservation problem even when the real-estate plan works.
2. Structure and enclosure need investigation, not assumptions
Heavy industrial construction can be robust, but past use doesn't prove that every floor, roof, column, or foundation has adequate capacity for the proposed project. Condition, alterations, corrosion, fire damage, moisture, vibration history, and new loads all matter. Masonry, windows, roofs, and drainage systems also need a real building conditions assessment before a reuse budget is trusted.
Envelope upgrades need the same discipline. Interior insulation can make historic mass masonry colder and reduce its ability to dry toward the interior, increasing the risk of freeze-thaw deterioration, trapped moisture, corrosion of embedded metal, or damage to adjoining wood and finishes. On moisture-sensitive brick walls, project teams may need material testing and hygrothermal modeling, including tools such as WUFI, before selecting spray foam, rigid insulation, or other interior systems. Preserve Signal's energy-efficiency guide for historic buildings covers that issue in more detail.
3. Environmental due diligence can control feasibility
Former industrial properties deserve early environmental review because historic operations may have affected the building, soil, groundwater, or subsurface vapor. A Phase I Environmental Site Assessment can identify recognized environmental conditions and support All Appropriate Inquiries when the legal requirements are met. If potential contamination is identified, additional investigation such as a Phase II ESA may be needed.
The actual concerns depend on the site history. Petroleum, solvents, metals, PCBs, asbestos-containing materials, lead-based paint, underground tanks, or other conditions may be relevant on one factory and absent on another. Cleanup strategy should be coordinated with the intended reuse rather than treated as an isolated predevelopment task.
Hazardous-material work can also collide with the desired industrial aesthetic. Lead-containing coatings may be present on exposed steel, timber, masonry, windows, equipment, or other features the rehabilitation is trying to keep visible. Removal, stabilization, or encapsulation therefore has to satisfy worker-safety and environmental requirements without unnecessarily damaging character-defining material. The Standards reject damaging abrasive treatments such as uncontrolled sandblasting of historic fabric; OSHA separately regulates construction work that can expose employees to lead. Specialized removal or containment methods may be appropriate, but the correct method depends on the substrate, coating, exposure assessment, preservation goal, and applicable regulations.
4. Code and utility upgrades can be substantial
Changing a factory to apartments, offices, a hotel, or another occupancy can change fire protection, egress, accessibility, plumbing, structural, ventilation, and energy requirements. Existing-building provisions can provide alternative compliance paths where adopted, but they aren't blanket waivers. Preserve Signal's historic building code guide explains that workstream in more detail.
Where the jurisdiction has adopted the International Existing Building Code (IEBC), the code can provide a structured existing-building framework rather than treating the project exactly like new construction. Modern IEBC editions organize compliance around prescriptive, work-area, and performance methods; the 2024 model code places the performance method in Chapter 13 and historic-building provisions in Chapter 12. The performance method uses a whole-building safety evaluation and numerical scoring system, but it isn't an automatic exemption from structural, fire, accessibility, or life-safety work. The adopted edition, local amendments, change of occupancy, existing conditions, and code official still control the actual path.
Electrical service, domestic water, sewer capacity, fire flow, HVAC distribution, elevators, and communications may also need major upgrades. In a historic industrial interior, routing those systems without erasing open volume, exposed structure, or important finishes becomes a design problem as well as a systems problem.
5. Industrial windows can make or break preservation review
Large multi-light steel or wood industrial windows are often among a factory's most visible character-defining features. Repair is generally preferred where historic windows are serviceable. When replacement is justified, the design should be evaluated for opening size, configuration, muntin and frame profiles, sightlines, operation, material appearance, and glazing clarity and reflectivity. NPS allows compatible substitute materials in some circumstances, but a generic thermally broken replacement that changes the visual character of the opening can still fail preservation review. Early mockups and tax-credit coordination are safer than selecting windows after the rest of the envelope design is fixed. Preserve Signal's guide to historic window restoration explains the repair and replacement questions in more detail.
What should be preserved in a historic factory?
For historic factories, preservation doesn't mean keeping every pipe, partition, or later alteration. It starts by identifying the character-defining features that explain the building's industrial history.
- Large or repetitive historic window openings and the rhythm of the exterior elevations.
- Exposed structural systems such as timber framing, cast-iron or steel columns, concrete mushroom columns, trusses, or roof framing when significant.
- Important open volumes, high ceilings, production spaces, main stairs, stair towers, and historically finished company offices.
- Loading bays, freight openings, cranes, pulleys, machinery, tracks, or other industrial features when they contribute to the property's significance.
- Historic masonry, floors, doors, windows, and utilitarian finishes that give the building its industrial character.
National Park Service guidance recognizes that some secondary areas can accept more change. That flexibility is one reason early significance analysis matters: it helps a project place new partitions, services, entrances, or vertical circulation where they do the least damage. When more space is needed, a contemporary addition may sometimes protect significant interior areas better than forcing every new requirement inside the historic shell.
Historic tax credits can matter, but they don't make a bad conversion viable
A certified historic factory used for an income-producing purpose may be eligible for the federal 20% rehabilitation credit when the building, rehabilitation, expenditures, and tax requirements qualify. State historic tax credits and other incentives can sometimes add another financing layer.
The incentive doesn't solve an incompatible floor plan, environmental liability, weak market demand, or an unworkable code strategy. It can, however, materially affect feasibility for the right building. Tax-credit-sensitive projects should identify preservation constraints before window replacement, new openings, rooftop work, major subdivisions, or removal of industrial features are locked into the design.
Brownfield financing can be another layer when contamination is part of the project, but teams should distinguish current programs from expired ones. The former federal Brownfields Tax Incentive expired in 2011 and hasn't been renewed. Current tools can include EPA assessment and cleanup grants, EPA-funded revolving loan funds administered by eligible public or nonprofit recipients, state voluntary-cleanup or brownfield incentives, local redevelopment programs, and other project-specific capital. Availability and borrower eligibility vary, so these sources should be confirmed for the property rather than assumed in the pro forma.
What should a developer or project team evaluate first?
A few things that should be evaluated first include:
- Does the proposed use fit the factory's floor plate, windows, structural grid, height, circulation, and loading conditions?
- If the floor plate is deep, can a light well, courtyard, atrium, new opening strategy, or nonresidential interior program solve daylight needs without erasing significant historic volume or structure?
- What are the actual structural, roof, masonry, window, moisture, and utility conditions?
- Will insulation or air-sealing changes alter moisture and freeze-thaw behavior in historic mass masonry, and is material testing or hygrothermal modeling warranted?
- What did the site manufacture or store, and what environmental due diligence or hazardous-material surveys are warranted?
- Do lead-containing coatings or other hazardous materials affect character-defining steel, timber, masonry, windows, or equipment that the design intends to leave exposed?
- Is the new use permitted, or will zoning relief, an adaptive reuse ordinance pathway, or another entitlement be needed?
- What change-of-occupancy, fire, accessibility, structural, plumbing, mechanical, electrical, and energy-code work will apply?
- Which existing-building-code compliance method applies under the locally adopted code, and what does it require for the proposed change of use?
- Which spaces and industrial features are historically significant, and which areas can accept greater intervention?
- Is the property eligible for federal or state historic incentives, brownfield assistance, redevelopment funding, or other financing tools?
Why factory adaptive reuse can become visible early
Factory conversions often leave a long paper trail before construction procurement. Property acquisitions, environmental assessments, brownfield grants, redevelopment plans, rezoning or adaptive-reuse applications, National Register work, historic-tax-credit submissions, code studies, utility coordination, development agreements, and architect or engineer selections can all show that an owner is testing or advancing a reuse.
None of those signals proves that construction is funded or imminent. The useful picture comes from connecting several records and understanding the current stage. Preserve Signal's guide to where historic adaptive reuse projects first appear in public records explains that progression.
Quick answers
Is factory adaptive reuse the same as historic rehabilitation?
No. Factory adaptive reuse describes a change in use of an existing industrial building. Historic Rehabilitation is a formal preservation treatment. A historic factory reuse may be both, but a nonhistoric factory conversion can still be adaptive reuse.
Are old factories always easy to convert because they have open floor plans?
No. Open space can help, but floor-plate depth, window pattern, structural spacing, code requirements, environmental conditions, utilities, and the intended use can make a large industrial building surprisingly difficult to adapt.
Is factory adaptive reuse always cheaper than new construction?
No. Reuse can retain valuable structure and existing building fabric, but environmental cleanup, envelope repairs, code upgrades, new systems, preservation requirements, and inefficient layouts can add substantial cost. Feasibility has to be tested building by building.
Can a historic factory add a courtyard or atrium for residential conversion?
Sometimes. NPS guidance recognizes atria, courtyards, and light wells as possible solutions for bringing light into deep industrial buildings. Compatibility depends on their size, location, visibility, treatment of the newly exposed structure, and whether the historic interior volume and character-defining structural system can still be understood.
The practical takeaway
Adaptive reuse of factories works best when the new program respects what the industrial building already does well. Large windows, open structural bays, durable materials, loading features, and generous volume can become design assets. Deep plates, contamination, deteriorated envelopes, obsolete systems, and preservation-sensitive industrial features can become major constraints.
The strongest factory adaptive reuse projects identify those conditions early, match the use to the building, and coordinate environmental, preservation, code, financing, and design work before the project becomes expensive to change.