
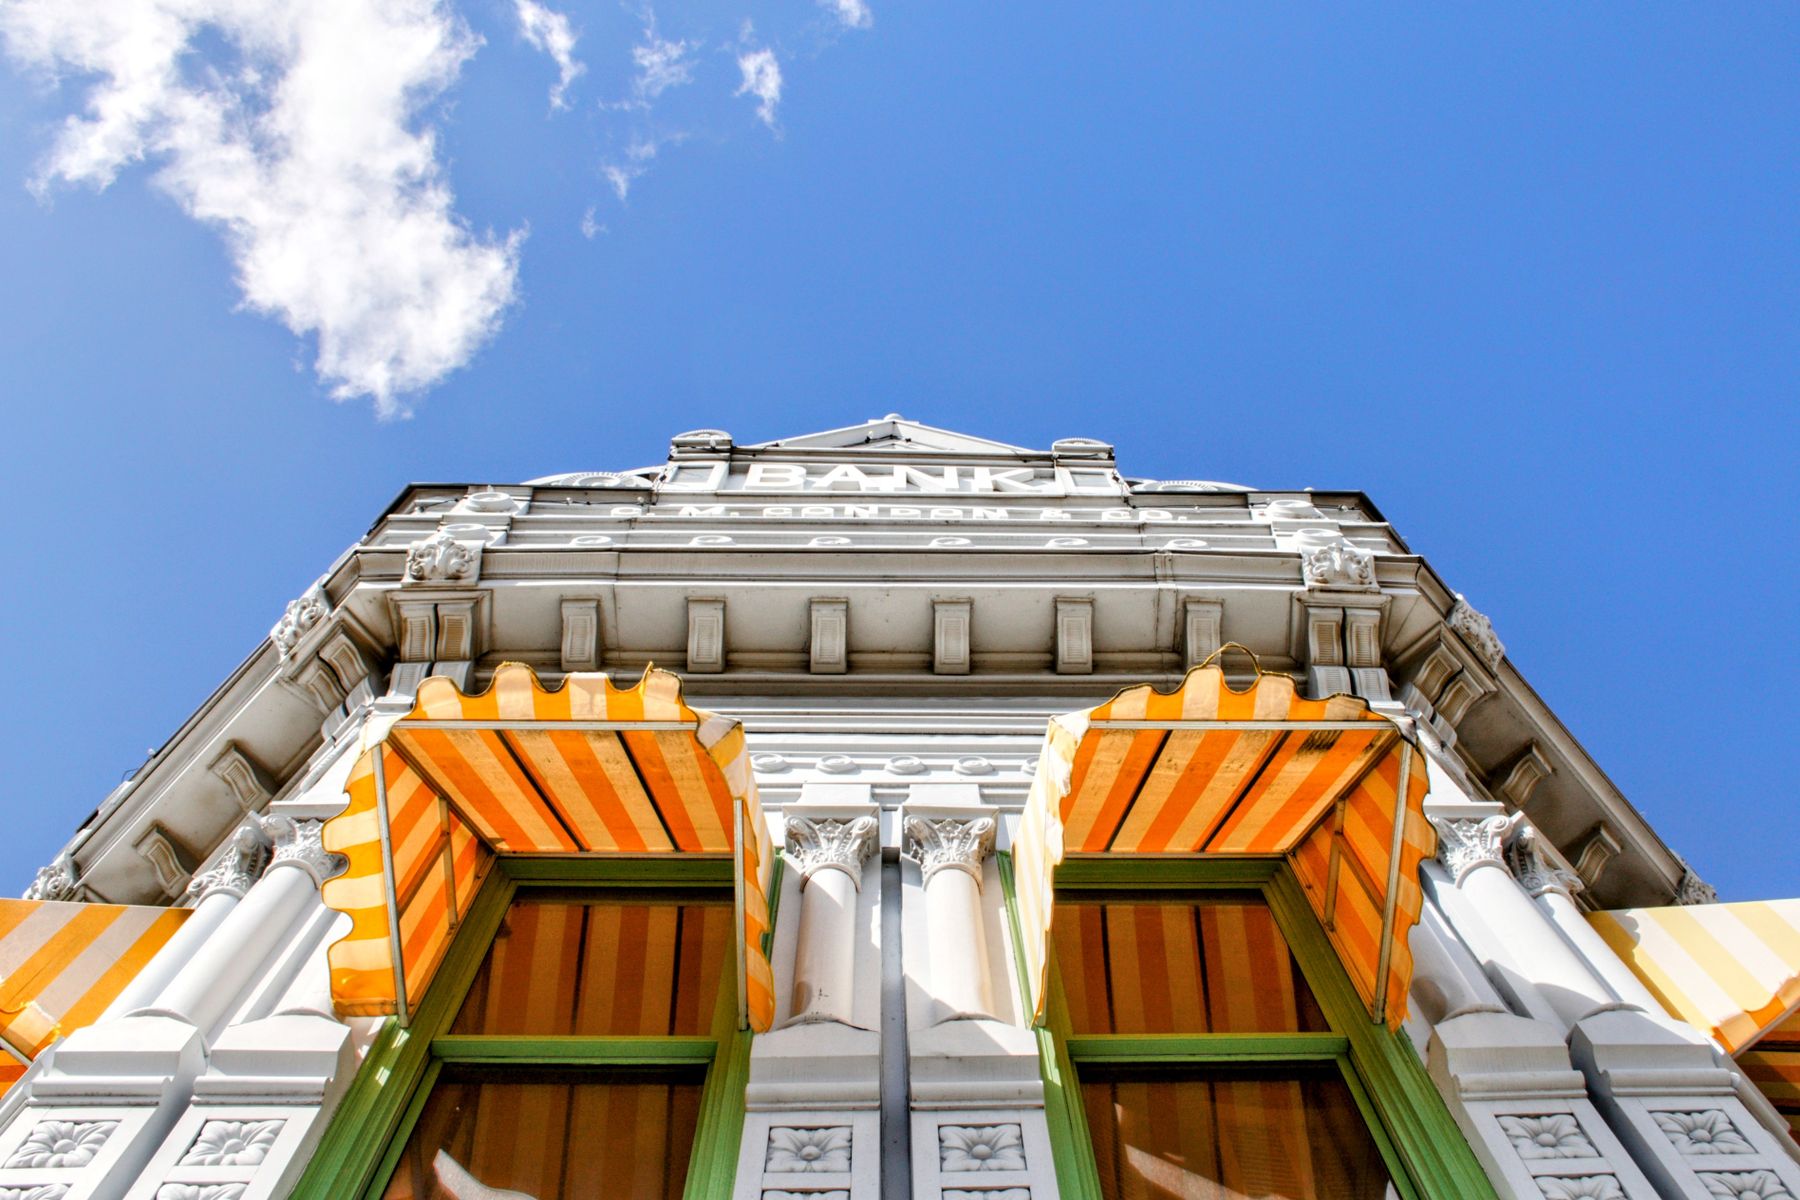
Often, yes, but not automatically. Awnings were common features of many nineteenth- and twentieth-century commercial, residential, institutional, and recreational buildings. They shaded windows and storefront glass, reduced glare, protected displays and pedestrians, and became visible parts of streetscapes before mechanical cooling became widespread.
The preservation question isn't simply whether an awning looks traditional. It is whether an awning is appropriate to the particular building, opening, period, and historic character. National Park Service Preservation Brief 44 recommends using documentary and physical evidence when historic awnings are known to have existed and designing new awnings to be compatible with the building when direct evidence is unavailable.
That makes awnings a focused extension of the questions discussed in Preserve Signal's guide to character-defining features: understand what gives the building its character before adding something highly visible to the facade.
Start with evidence, not a catalog
Historic photographs are often the best starting point. They can reveal whether a building had awnings, which openings they covered, whether they were retractable, how far they projected, the shape of the valance, and sometimes even stripe patterns, lettering, or mounting locations. Sanborn maps, postcards, advertisements, architectural drawings, storefront photographs, and physical evidence at the facade can provide additional clues.
Surviving hardware matters too. Roller mechanisms, pipe frames, attachment plates, hooks, pulleys, bolt holes, or ghost marks can help establish how an earlier awning operated. Those clues should be interpreted carefully, because later awnings may have left their own evidence.
If no direct evidence survives, building type and comparable historic examples can help determine whether an awning is plausible. National Park Service guidance specifically recognizes awnings as historically common on commercial storefronts, but that doesn't justify adding them to every historic facade.
Awnings should fit the opening and facade
An awning generally works best when it relates directly to the opening it serves. On a traditional storefront, that often means fitting within or immediately above the storefront bay rather than spanning across piers, pilasters, columns, cornices, transoms, or other architectural divisions.
The shape matters as well. Traditional shed awnings with sloping fabric surfaces were historically common because they could shade an opening and, in retractable versions, roll or fold back. Nonhistoric shapes such as quarter-barrel, waterfall, domed, and bullnose awnings are generally inappropriate over traditional rectangular historic openings unless direct photographic, physical, or other reliable documentary evidence supports that configuration. A fixed awning isn't inherently inappropriate, but its form, scale, material, and relationship to the building need to be compatible.
Transom windows deserve particular attention. An awning should preserve the visibility and daylighting function of significant transom glazing. On many historic storefronts, placement below the transom and above the display window accomplishes that goal; placement above the transom can also be appropriate where historic photographs, surviving framing or housings, or the storefront's documented configuration support it. Awnings also shouldn't conceal significant features. Decorative masonry, cast-iron columns, transoms, window heads, storefront cornices, signs, or other important elements should remain legible.
Historic awning materials and modern replacements
Historic awnings commonly used woven fabric stretched over metal frames. Cotton canvas was widely used historically, while contemporary replacement fabrics are often acrylic or other synthetic materials that can provide improved weathering and colorfastness. The appropriate choice depends on the historic appearance, exposure, expected service life, maintenance, and review requirements.
Material compatibility is visual as well as physical. Internally illuminated or back-lit translucent vinyl awnings are generally inappropriate on historic buildings because they read as illuminated sign boxes rather than traditional fabric sunshades. Matte, canvas-like fabrics, including appropriate contemporary awning textiles, usually provide a closer visual relationship to traditional fabric awnings. A fabric that is excessively glossy, rigid, or plastic-looking can read differently from traditional canvas even if its dimensions are correct. Likewise, oversized aluminum or other rigid canopy forms shouldn't be treated as equivalent to a traditional fabric awning simply because both provide shade.
Color and pattern should be based on evidence where possible. Historic awnings weren't universally striped or muted. Period photographs and advertisements show a broad range of appearances, including solid colors, stripes, scalloped or straight valances, and painted or applied business identification. The goal is evidence-based compatibility, not a generic idea of what looks historic.
Attachment details can damage historic masonry
A well-designed awning can still become a preservation problem if it is attached carelessly. New anchors may crack stone, spall brick, damage terra cotta, fracture decorative units, or create unnecessary holes in significant materials. Attachment design should consider the substrate, load, edge distances, corrosion resistance, water entry, and the ability of the existing construction to support wind and other applicable loads.
Where masonry is involved, anchors should be located and specified by someone who understands the particular assembly. Drilling into masonry units versus mortar joints isn't governed by a universal preservation rule: the correct approach depends on the masonry, mortar, anchor type, loads, condition, reversibility, and consequences of failure. Fragile terra cotta, thin stone veneers, deteriorated brick, or ornamental units deserve particular caution.
The same principle applies around historic windows. An awning installation shouldn't require avoidable cutting or removal of significant window frames, trim, transoms, or masonry surrounds. See Preserve Signal's guide to historic window restoration for the broader repair context.
Operable awnings can still provide passive shading
Awnings historically did real environmental work. By stopping direct solar radiation before it reached window glass, exterior shading could reduce heat gain while still allowing ventilation and daylight. That function remains useful today.
National Park Service sustainability guidance recognizes awnings as a compatible shading strategy where there is historic evidence or where the building type historically used them. Operable awnings can be particularly useful because they allow shading to change with season and weather rather than permanently blocking daylight.
The energy benefit depends on orientation, glazing area, climate, awning geometry, operating pattern, and surrounding shade. A north-facing opening won't behave like a west-facing storefront receiving intense afternoon sun. Awnings should therefore be part of a building-specific strategy rather than treated as a guaranteed energy upgrade. Preserve Signal's guide to energy efficiency for historic buildings discusses that broader approach.
Repair surviving historic awnings and hardware when feasible
When historic frames, rollers, arms, gears, or other components survive, they should be evaluated before wholesale removal. Metal frames may be repairable through cleaning, localized metal repair, replacement of failed fasteners, adjustment, and protective coatings. Operable mechanisms may need specialist repair rather than substitution with a fixed frame.
Fabric is inherently more consumable than the frame beneath it. Replacing deteriorated fabric doesn't necessarily mean replacing significant historic hardware. Documentation before disassembly is especially useful when an old mechanism needs to be removed temporarily for repair.
As with other exterior work, deterioration should be diagnosed rather than hidden. Corroded fasteners, loose anchors, water entry, failed coatings, distorted frames, or decayed wood attachment points can require work beyond simply installing new fabric.
New awnings on historic storefronts
A new awning can be compatible even when an original awning no longer survives, but the design should remain subordinate to the storefront. Preservation Brief 11 recommends awnings on historic storefronts when supported by historic precedent and emphasizes installation that doesn't damage the building or visually impair distinctive features.
For a storefront rehabilitation, awnings should be coordinated with signage, lighting, transoms, display windows, entrances, and accessibility requirements rather than designed as an isolated accessory. An oversized awning used primarily as a sign can distort storefront proportions just as easily as an oversized wall sign can.
Local historic-district rules may be more specific than federal guidance. A local preservation commission may regulate awning dimensions, colors, valances, illumination, signage, mounting locations, or materials through its ordinance and adopted design guidelines. Where a certificate of appropriateness is required, approval should be resolved before fabrication.
Historic tax credit projects need early coordination
On a Federal Historic Preservation Tax Incentives project, awnings are evaluated as part of the rehabilitation as a whole under the Secretary of the Interior's Standards for Rehabilitation. Removing significant historic awnings or hardware, obscuring important facade features, or adding incompatible new awnings can become review issues.
That doesn't mean every awning must reproduce a historic one exactly. Rehabilitation allows compatible alterations, and National Park Service guidance provides a framework for replacing missing awnings or adding new ones. The design should respond to the building's historic character, available evidence, and the review comments applicable to the specific project.
Early coordination matters because awnings often overlap several scopes at once: storefront rehabilitation, masonry anchors, windows, signage, electrical work, accessibility, and branding. Resolving those relationships before fabrication can prevent expensive redesign.
Awnings can be an early project signal
For preservation contractors and consultants, an awning scope by itself may be modest. But records involving awnings can point to a larger storefront or facade program. Historic-district applications, facade-improvement grants, design-review packets, tax-credit submissions, storefront studies, and downtown revitalization programs may identify awning work alongside window repair, masonry restoration, signage, painting, lighting, or accessibility improvements.
That makes the surrounding record more important than the word awning. A permit for replacement fabric may be routine maintenance. A design package showing new storefronts, masonry repair, windows, signage, and historically compatible awnings can signal a substantially larger rehabilitation opportunity. This is the same principle described in Preserve Signal's guide to finding historic preservation projects before formal procurement: project intelligence comes from connecting signals, not merely finding isolated notices.
The takeaway
Awnings on historic buildings can be both functional and historically appropriate. The strongest designs start with evidence, respect the proportions and divisions of the facade, avoid concealing significant features, use compatible materials and forms, and attach without unnecessary damage to historic fabric.
They can also restore something modern rehabilitation projects sometimes overlook: a historically common form of exterior shading that contributes movement, color, scale, and practical climate control to a storefront or window. The objective isn't to make every old building look more picturesque. It is to use awnings where the building's history, architecture, and current needs support them.