
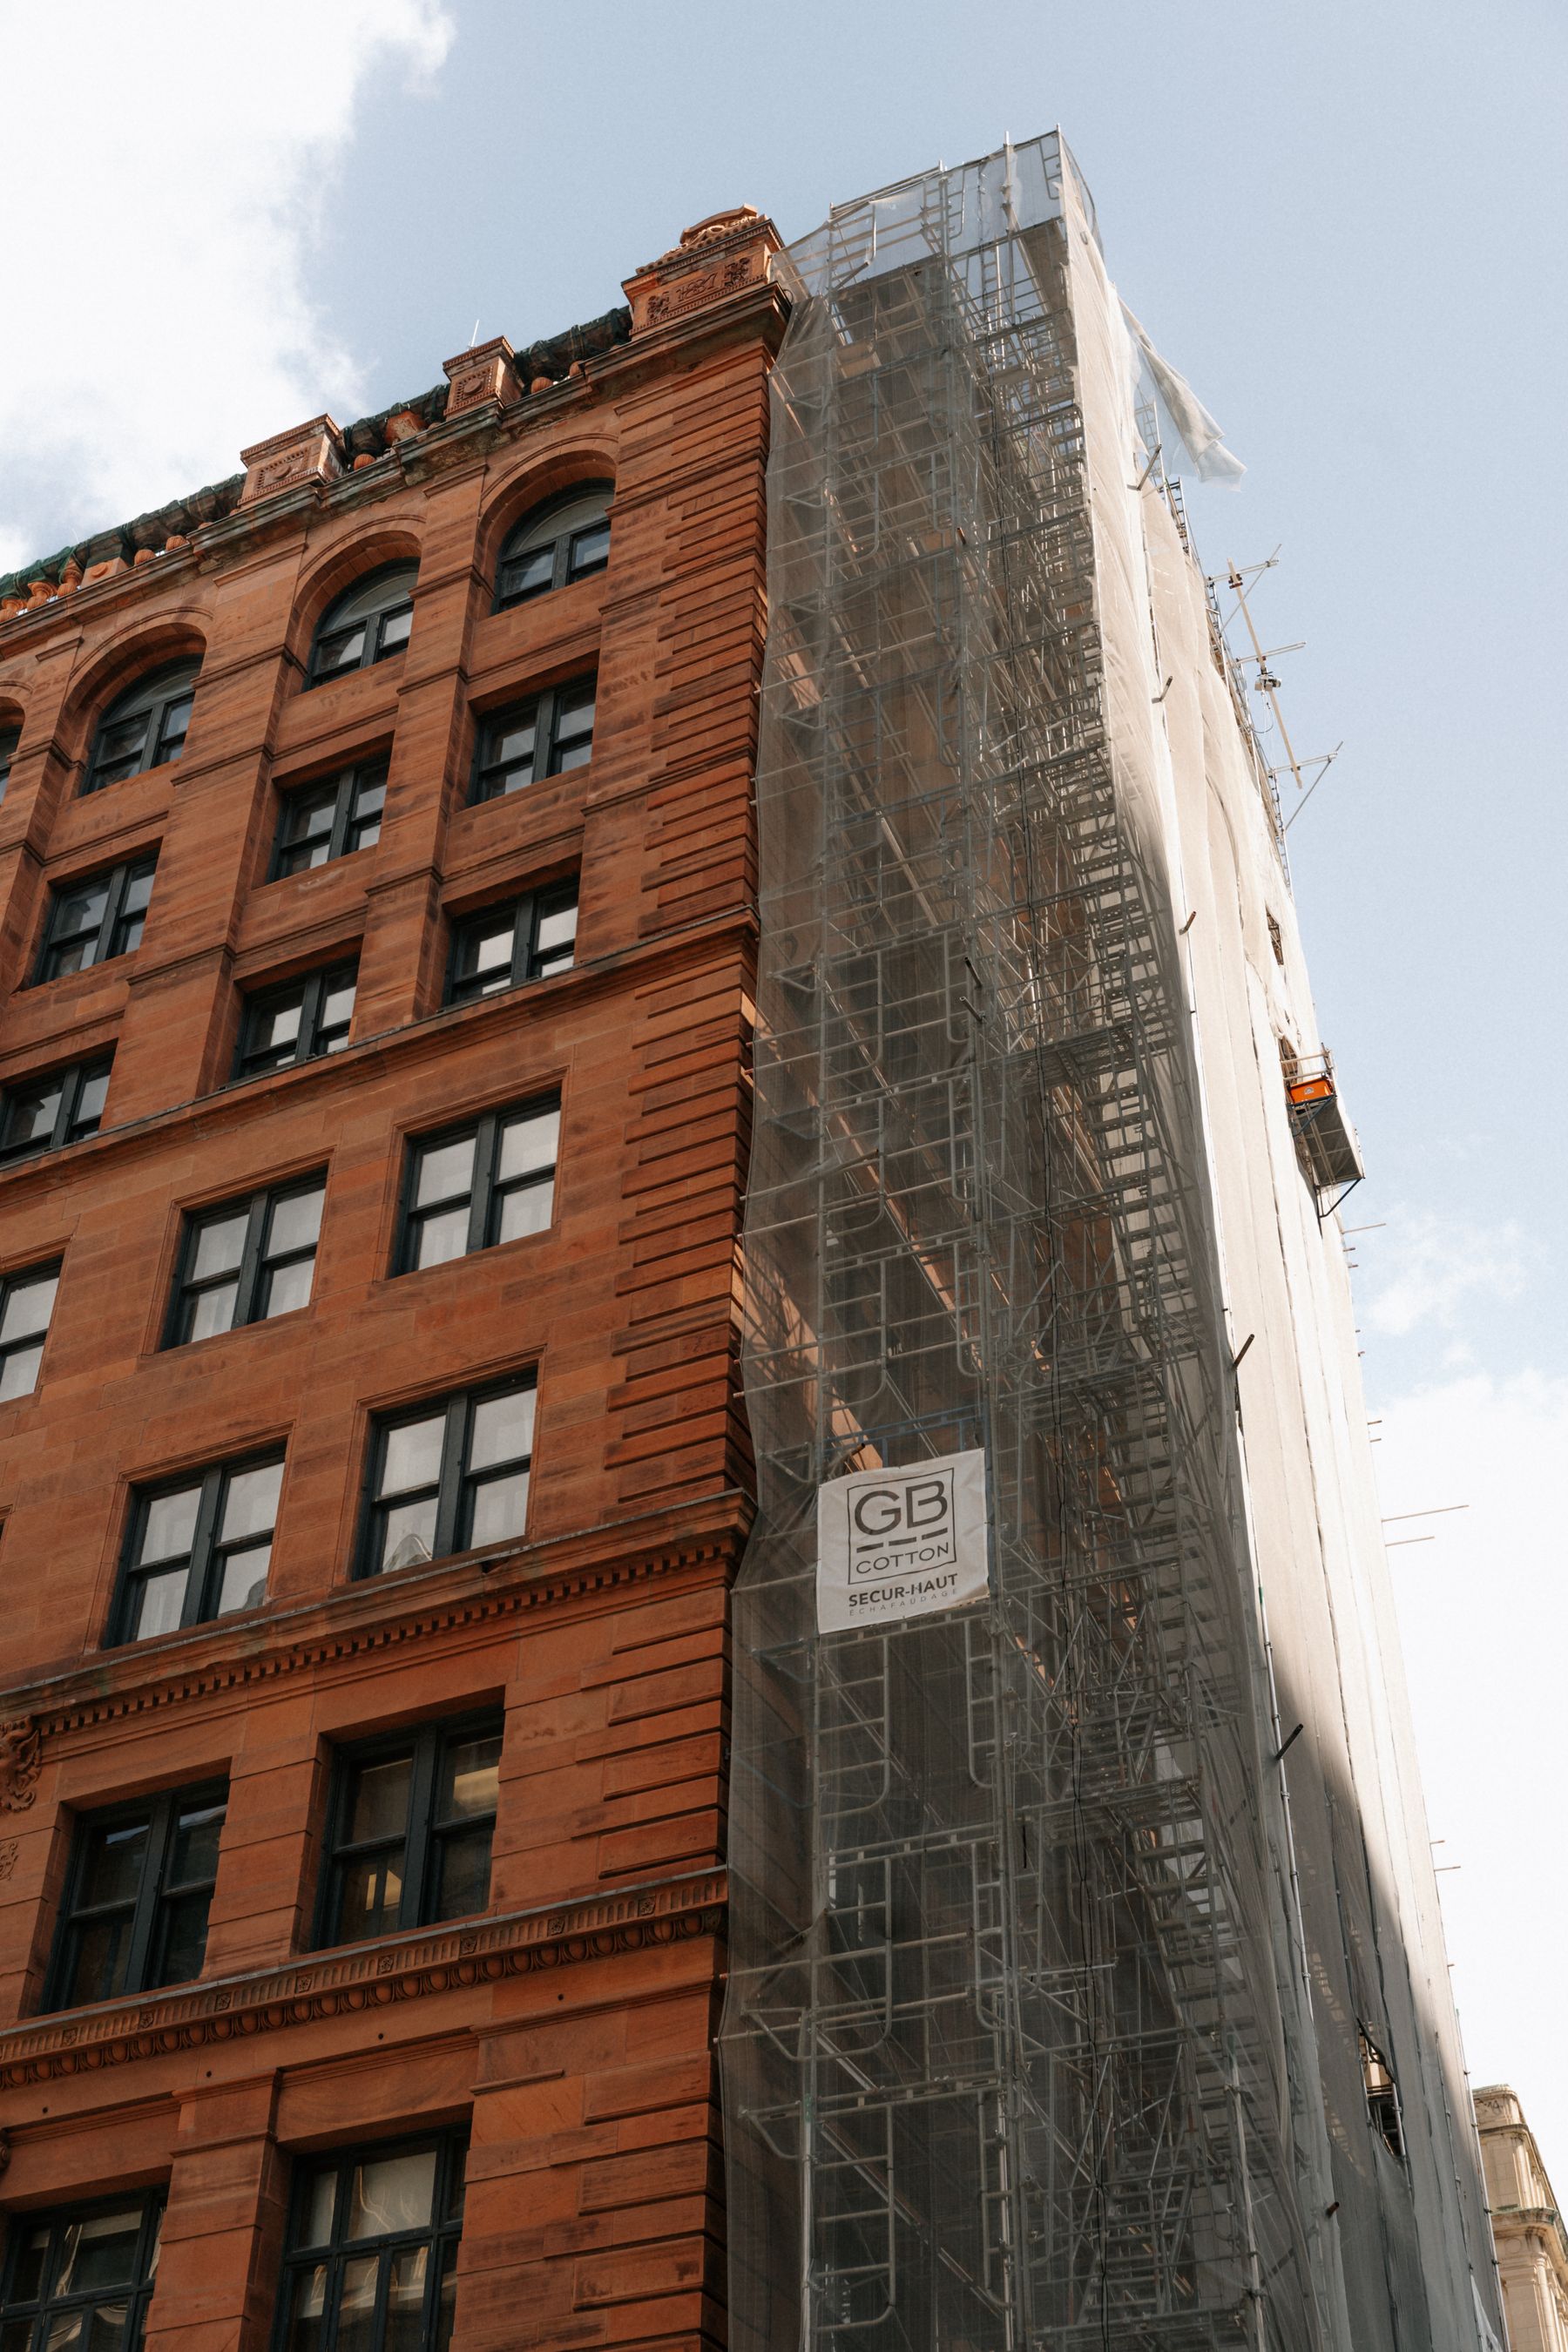
A historic building envelope retrofit has to do two things at once: improve how the building manages water, air, and heat while preserving the materials and features that give the exterior its character. Roofs, walls, windows, doors, parapets, flashings, foundations, sealants, coatings, and transitions between materials all interact.
The goal is not to make an old envelope behave exactly like new construction. It is to understand the existing assembly well enough to improve performance without creating new failures or unnecessarily erasing historic fabric.
Start with water before thermal performance
The first priority is usually not insulation. It is water management. Roof leaks, failed flashings, open mortar joints, deteriorated sealants, defective gutters, poorly drained foundations, and leaking window or door interfaces can all introduce moisture into the envelope. Adding insulation or reducing air movement before those conditions are understood can make drying more difficult and conceal deterioration.
A historic building conditions assessment should document active leakage, staining, efflorescence, corrosion, wood decay, damaged masonry, failed joints, and earlier repairs. Depending on the building, probes, infrared thermography, water testing, mortar analysis, or moisture measurements may be useful. Envelope performance begins with keeping uncontrolled water out and giving materials a safe way to dry.
Treat the envelope as a system, not a collection of parts
Envelope failures often occur at interfaces rather than in the middle of a wall or roof. A window may be sound while the perimeter flashing is not. A repaired parapet can still leak if its coping, membrane termination, or drainage path is poorly detailed. The team needs to understand how water is shed, where air control occurs, how heat moves, where vapor can dry, and how those functions connect.
Air sealing can be high value, but it changes the building
Reducing uncontrolled air leakage can improve comfort and lower heating and cooling loads without wholesale replacement of historic materials. But tighter is not automatically better. Reducing infiltration changes ventilation and pressure relationships and can affect drying. Air-sealing work should be coordinated with intentional ventilation, combustion safety where applicable, moisture control, and the HVAC strategy.
Historic masonry requires moisture-aware insulation decisions
Traditional solid brick, stone, and other mass-masonry walls can absorb rainwater and later release it through drying. Interior insulation reduces heat flow from conditioned space into the masonry. In cold weather, that can leave exterior masonry colder and, under some conditions, wetter for longer periods. That does not mean interior insulation is never appropriate. It means the assembly should be evaluated rather than treated like a modern stud wall.
Risk varies with climate, orientation, rainfall exposure, masonry porosity, wall thickness, embedded wood or steel, coatings, interior humidity, insulation type, air leakage, and vapor behavior. For higher-risk assemblies, hygrothermal analysis, material testing, monitoring, or mockups may be appropriate.
Windows should be evaluated as part of the wall
Historic windows can contribute strongly to character through their proportions, muntin pattern, frame depth, glass, material, operation, and relationship to the surrounding wall. Evaluate repair and weatherization before assuming replacement is required. Historic window restoration can improve performance through air sealing, glazing repairs, weatherstripping, hardware repair, and compatible storm windows while retaining historic sash.
Where replacement is justified, sightlines, frame and muntin dimensions, reflectivity, color, operability, setback in the opening, perimeter detailing, sill and flashing conditions, and compatibility with surrounding masonry all affect the result. A high-performance replacement window that is poorly integrated into the wall can still leak.
Coordinate the envelope with the mechanical system
The envelope and HVAC design should not be developed independently. Reducing infiltration, improving glazing, and adding appropriate insulation can change heating and cooling loads. Conversely, a new occupancy or mechanical system can change interior temperature and humidity conditions in ways that affect condensation and drying. Energy efficiency for historic buildings explains the broader performance sequence.
Replacement can be appropriate, but it should be deliberate
Preservation does not require every existing component to remain regardless of condition or significance. Rehabilitation can accommodate replacement and compatible new materials when justified and when historic character is retained. The distinction is between a deliberate, documented strategy and treating the historic envelope as disposable. Historic facade restoration addresses the closely related repair work.
Mockups and testing can reduce envelope risk
Details that look reasonable in drawings can perform differently in the field, especially where new work meets irregular historic construction. Mockups can test appearance, workmanship, sealant joints, window perimeter details, flashing, coatings, masonry repairs, replacement materials, and old-to-new interfaces. Testing does not eliminate risk, but it can expose problems before the same detail is repeated across an entire building.
Envelope retrofit creates multiple scopes of work
Depending on the building, the work can involve preservation architects, envelope consultants, masonry specialists, window contractors, roofers, sheet-metal and waterproofing firms, sealant contractors, glaziers, structural engineers, testing agencies, access contractors, energy consultants, and performance-testing specialists. Facade assessments, window surveys, roof studies, energy audits, water-infiltration investigations, thermal modeling, hygrothermal analysis, mockups, and design services can surface well before construction procurement.
Those early studies can be commercially meaningful signals that a larger rehabilitation or adaptive reuse project is taking shape. Preserve Signal tracks projects while owners are still investigating conditions, defining scope, securing funding, and assembling design teams.