
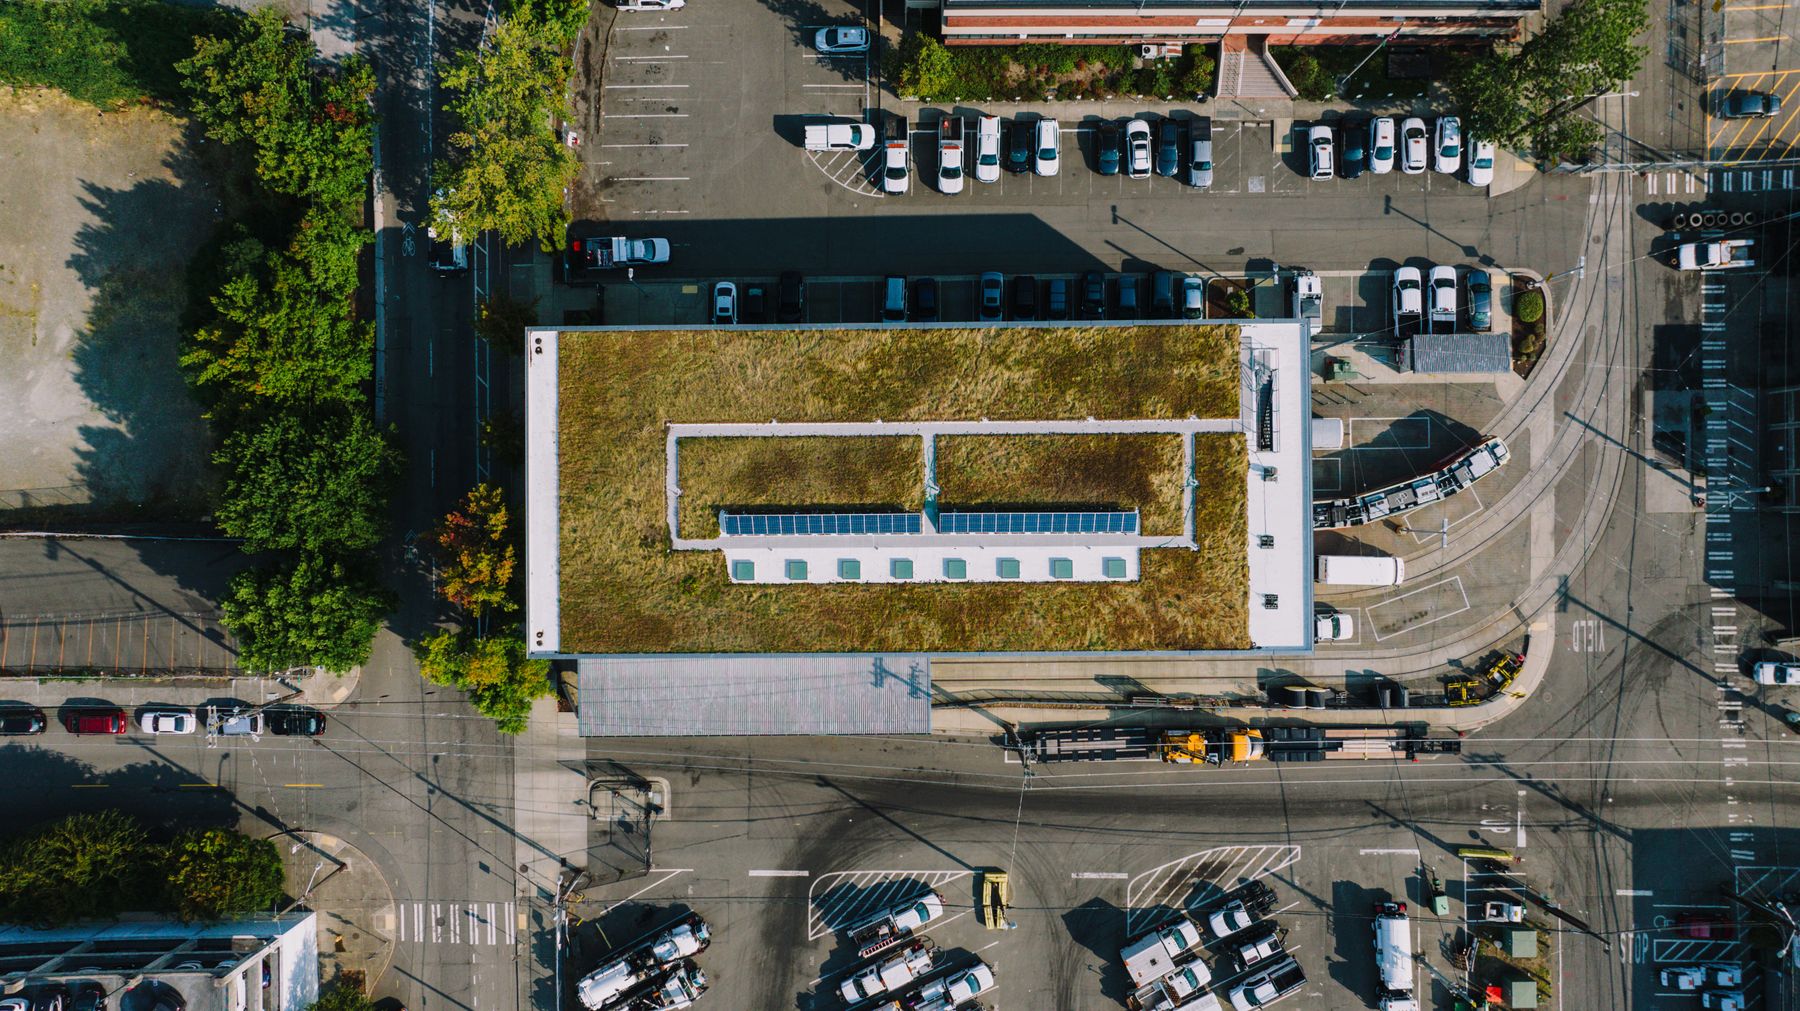
The Living Building Challenge can fit naturally with adaptive reuse because both approaches ask project teams to get more value from what already exists. But pursuing Living Building Challenge certification changes the work in ways that go beyond adding another sustainability checklist to a rehabilitation project.
Under the current Living Building Challenge 4.1 program, projects work through a set of Imperatives organized across seven Petals: Place, Water, Energy, Health + Happiness, Materials, Equity, and Beauty. Existing Building (Renovation) is an eligible project typology, and teams can pursue Core, Petal, or full Living Certification depending on their goals.
The phrase "beyond LEED" shouldn't be read as a formal ranking. LEED and the Living Building Challenge are different systems. LEED v5 uses prerequisites and a points-based credit structure across a broad range of sustainability outcomes. The Living Building Challenge is organized around required Imperatives and a performance-oriented, regenerative framework. For an adaptive reuse team, that difference can reshape design decisions, procurement, documentation, commissioning, and even which products make it onto the jobsite.
The practical lesson is simple: if an owner intends to pursue the Living Building Challenge, that decision needs to influence the project early.
Living Building Challenge adaptive reuse starts with the certification pathway
Before design advances very far, the owner and project team should decide which Living Building Challenge pathway they are actually pursuing.
Living Building Challenge 4.1 offers Core Certification, Petal Certification, and Living Certification. Core requires the ten Core Imperatives. Petal Certification requires the Core Imperatives plus the remaining Imperatives in the selected Water, Energy, or Materials Petal. Living Certification requires all twenty Imperatives.
That choice matters because it defines the project obligations. A team pursuing a Materials Petal has a very different procurement burden from a project pursuing Core alone. A project pursuing Living Certification must coordinate requirements across energy, water, materials, health, equity, place, and beauty rather than treating sustainability as a collection of optional upgrades.
For adaptive reuse, the certification target should therefore be part of feasibility and programming, not something added after the historic building, budget, and major systems have already been designed.
It is not simply LEED with a harder scorecard
LEED remains a comprehensive and widely used green-building system, and LEED v5 now places even more emphasis on decarbonization, embodied carbon, occupant well-being, resilience, and ecological outcomes.
The Living Building Challenge approaches certification differently. Rather than collecting enough points to reach a certification level, a project pursuing a given LBC pathway must satisfy the applicable Imperatives.
That distinction changes project management. A difficult materials requirement, water strategy, or energy condition can't necessarily be offset by earning unrelated points elsewhere. Teams need to identify potential blockers early, understand available program exceptions or rulings where they apply, and make the requirements part of scope, schedule, procurement, and decision-making.
For owners accustomed to LEED, that is one of the biggest shifts. Sustainability moves closer to a set of project constraints that need active management.
Existing buildings make the sustainability work more interesting
Adaptive reuse projects begin with an existing structure, existing materials, and existing conditions. That can be an advantage because retaining a useful building can avoid demolition and some new material demand. It also means the team inherits conditions it did not select.
Existing structural systems, masonry, roofs, windows, finishes, utility infrastructure, and site conditions may not align neatly with a high-performance certification strategy. Some materials may be historic and character defining. Others may be later alterations. Some may contain hazardous constituents. Existing drawings may be incomplete, and concealed conditions may not become clear until selective demolition or construction.
The team should therefore distinguish between what is being retained and what is being newly specified. Living Building Challenge requirements can be especially demanding for new products, but a historic rehabilitation also has preservation obligations that may favor retention of existing fabric rather than wholesale replacement.
That tension is not a flaw in adaptive reuse. It is the design problem.
Materials become a procurement and documentation workstream
The Materials Petal is where the Living Building Challenge often becomes most visible to contractors, architects, specifiers, and suppliers.
Current LBC 4.1 materials requirements include Imperatives addressing the Red List, responsible sourcing, Living Economy Sourcing, and net positive waste. The Red List identifies chemical classes Living Future considers among the worst-in-class substances commonly found in building products because of human-health and environmental concerns.
That moves material selection beyond appearance, cost, availability, and conventional performance. Project teams may need ingredient transparency, manufacturer documentation, compliant Declare labels, sourcing information, and other evidence before a product is approved for use.
The schedule consequence is easy to underestimate. A product can meet the architectural and technical specification and still create a certification problem because its ingredients are not adequately disclosed or its compliance can't be documented in time. Manufacturers may need to answer detailed questions. Substitutions that would be routine on another project can require additional review. Long-lead products can become harder to replace late.
For construction managers and contractors, materials compliance needs to be built into submittal planning, buyout, substitutions, and procurement tracking rather than handled as an after-the-fact sustainability review.
The Red List can change how teams talk to manufacturers
Living Future describes the LBC Red List as a list of chemical classes representing substances of serious concern to human health and the environment. It is updated over time, so teams should work from the requirements applicable to their registered project rather than rely on an old product list.
Declare can simplify product review because the label discloses intentionally added ingredients and screens them against the LBC Red List. Other product disclosures can also be useful during design and specification, but a disclosure document is not automatically proof that a product satisfies every LBC requirement.
This is where early specification discipline pays off. If an architect calls for a product before anyone understands its chemical disclosure, sourcing, or documentation path, the project may create a substitution problem later. If the team starts material vetting early, manufacturers have more time to respond and alternates can be evaluated before procurement becomes urgent.
Energy and water targets affect the whole building
Living Building Challenge energy and water requirements can push an adaptive reuse team beyond conventional code-minimum design.
Under LBC 4.1, the Energy Petal includes Energy + Carbon Reduction and Net Positive Carbon. The Water Petal includes Responsible Water Use and Net Positive Water. The exact obligations depend on the certification pathway and current program manual.
On an existing building, those goals can affect envelope work, electrification, equipment selection, controls, renewable energy, metering, plumbing, rainwater systems, wastewater strategies, landscape design, and utility coordination. They can also expose physical limits that a new building could avoid more easily, such as roof area, structural capacity, site constraints, existing utility locations, or limited space for new equipment.
That is why adaptive reuse teams should model energy and water strategies while the architectural and engineering concepts are still flexible. A late sustainability calculation may identify a shortfall after the building form, program, roof use, and major equipment have already been fixed. Preserve Signal's guide to energy efficiency for historic buildings explains the building-performance questions in more detail.
Preservation requirements still apply
A project does not stop being a historic rehabilitation because it is pursuing an aggressive sustainability target.
For work governed by the Secretary of the Interior's Standards for Rehabilitation, the project still needs to preserve historic character and make a compatible use possible through repair, alterations, and additions. Sustainability improvements should be designed around the building's significance rather than used as a reason to remove distinctive historic fabric unnecessarily.
This can create real design tradeoffs. Solar arrays may affect a prominent roofline. New glazing can change the appearance of historic openings. Larger ventilation systems need routes. Water systems need tanks, treatment equipment, or site space. High-performance envelope changes can alter moisture behavior. Accessibility and universal-access goals may require alterations at historically significant entrances or circulation paths. The adopted historic building code and other jurisdictional requirements remain separate layers of the project.
The right answer depends on the property. Identify character-defining features early, involve preservation professionals, and resolve the difficult intersections before the team is committed to a single technical solution.
An integrative design process becomes more than a workshop
High-performance adaptive reuse benefits from an integrative design process because the major decisions are interdependent.
An early charrette can be useful, but the value is not the meeting itself. The value comes from getting the owner, architect, preservation consultant, engineers, contractor or construction manager, commissioning provider, landscape team, sustainability consultant, and key specialists to test competing strategies before the project is locked.
For example, a daylighting decision can affect glazing area, cooling load, historic character, and energy demand. A structural retention strategy can reduce material replacement but constrain mechanical routing. A rainwater approach can affect site design, plumbing, maintenance, and health requirements. A Red List restriction can change a waterproofing or electrical product that is already embedded in another detail.
The more ambitious the certification target, the more expensive siloed decision-making becomes.
Commissioning and actual performance matter
The Living Building Challenge is explicitly performance oriented. Living Future's certification process includes third-party audits and, for applicable certification, a final audit after a 12-month performance period.
That has practical consequences for adaptive reuse. The project team can't assume that design intent alone guarantees the outcome. Controls need to work. Operators need to understand the systems. Metering needs to provide usable data. Water and energy strategies need to perform under real occupancy. Complex systems need commissioning and follow-through after turnover.
Existing buildings can make that process more demanding because retained systems, new systems, historic assemblies, and operating practices may interact in ways that were difficult to predict during design.
For owners, the operations team should be involved before closeout. For contractors and consultants, commissioning, controls integration, testing, training, measurement, and post-occupancy correction can be significant parts of the work rather than administrative tasks at the end.
Living Building Challenge adaptive reuse creates specialized scopes of work
Pursuing the Living Building Challenge can expand the professional and construction team around an adaptive reuse project.
Depending on the pathway, that work can involve sustainability consultants, preservation architects, energy modelers, mechanical and electrical engineers, water-system specialists, landscape architects, life cycle assessment consultants, commissioning providers, materials researchers, specification consultants, contractors, specialty trades, testing firms, and manufacturers willing to support detailed product documentation. Preserve Signal's guide to adaptive reuse architects and project teams explains how those roles come together.
The sustainability target can also surface early in public records and professional procurements. Owners may seek feasibility studies, sustainability consultants, energy or water analysis, materials support, commissioning, architect selections, or design services well before the construction package reaches the market.
Preserve Signal specializes exclusively in historic preservation and adaptive reuse project intelligence. We track projects while those goals, studies, teams, and funding decisions are still taking shape so firms can identify opportunities before a formal construction solicitation is the first time they hear about them.
The practical takeaway
The Living Building Challenge is not simply a more difficult version of LEED, and adaptive reuse is not automatically a shortcut to certification.
What changes is the level of integration the project demands. Energy, water, materials, health, equity, place, beauty, preservation, operations, and procurement have to be treated as connected design and construction problems. Existing buildings add constraints, but they also offer something important: an opportunity to retain useful structure, materials, character, and place while improving how the building performs.
For owners considering Living Building Challenge adaptive reuse, the most important decision is to establish the certification target early and build the team, investigation, specifications, procurement process, commissioning plan, and preservation strategy around it.