
A masonry contractor may be able to measure a historic courthouse facade from drawings, but still not know how much mortar, stone, anchoring, or concealed wall material will need repair. A window specialist may know the number of openings but not the condition of every sash joint until paint or trim is removed. Historic restoration cost estimating must deal with that difference between what is visible, what has been investigated, and what can only be confirmed during construction.
A credible estimate does not simply add a large percentage because the building is old. It defines known work, distinguishes plausible but unverified conditions, explains how quantities will be measured, and gives the owner a defensible process for authorizing extra repairs. That protects both the project and the contractor.
This article focuses on specialty contractor and construction-package estimating, not an overall rehabilitation budget per square foot. For the earlier owner or developer budget perspective, see historic renovation cost per square foot.
Build the quantity takeoff around actual repair treatments
Before assigning prices, organize the building by elevation, floor, room, assembly, and required treatment. The project documents should tell bidders whether restoration is selective or extensive, what work is prohibited, and who can decide that repair needs to expand.
- Historic masonry: separate cleaning tests, mortar analysis, selective or full-elevation repointing, brick and stone repair, replacement units, anchors, and restoration of water-shedding details. Define whether square feet are measured by designated wall-face area rather than area of mortar joints.
- Wood and steel windows: use an opening-by-opening schedule identifying size, type, condition, retained glass, frame repair, hardware, weatherstripping, access, and any approved replacement components. Treat severely deteriorated units separately rather than assuming one price fits all.
- Slate, clay tile, and sheet-metal roofing: distinguish salvage, repair, replacement pieces, flashing and gutter details, concealed sheathing, roof access, and temporary weather protection.
- Decorative plaster and millwork: separate loose material stabilization, replica molds, profiles, patching, removal, shop fabrication, protection of retained material, and finish matching.
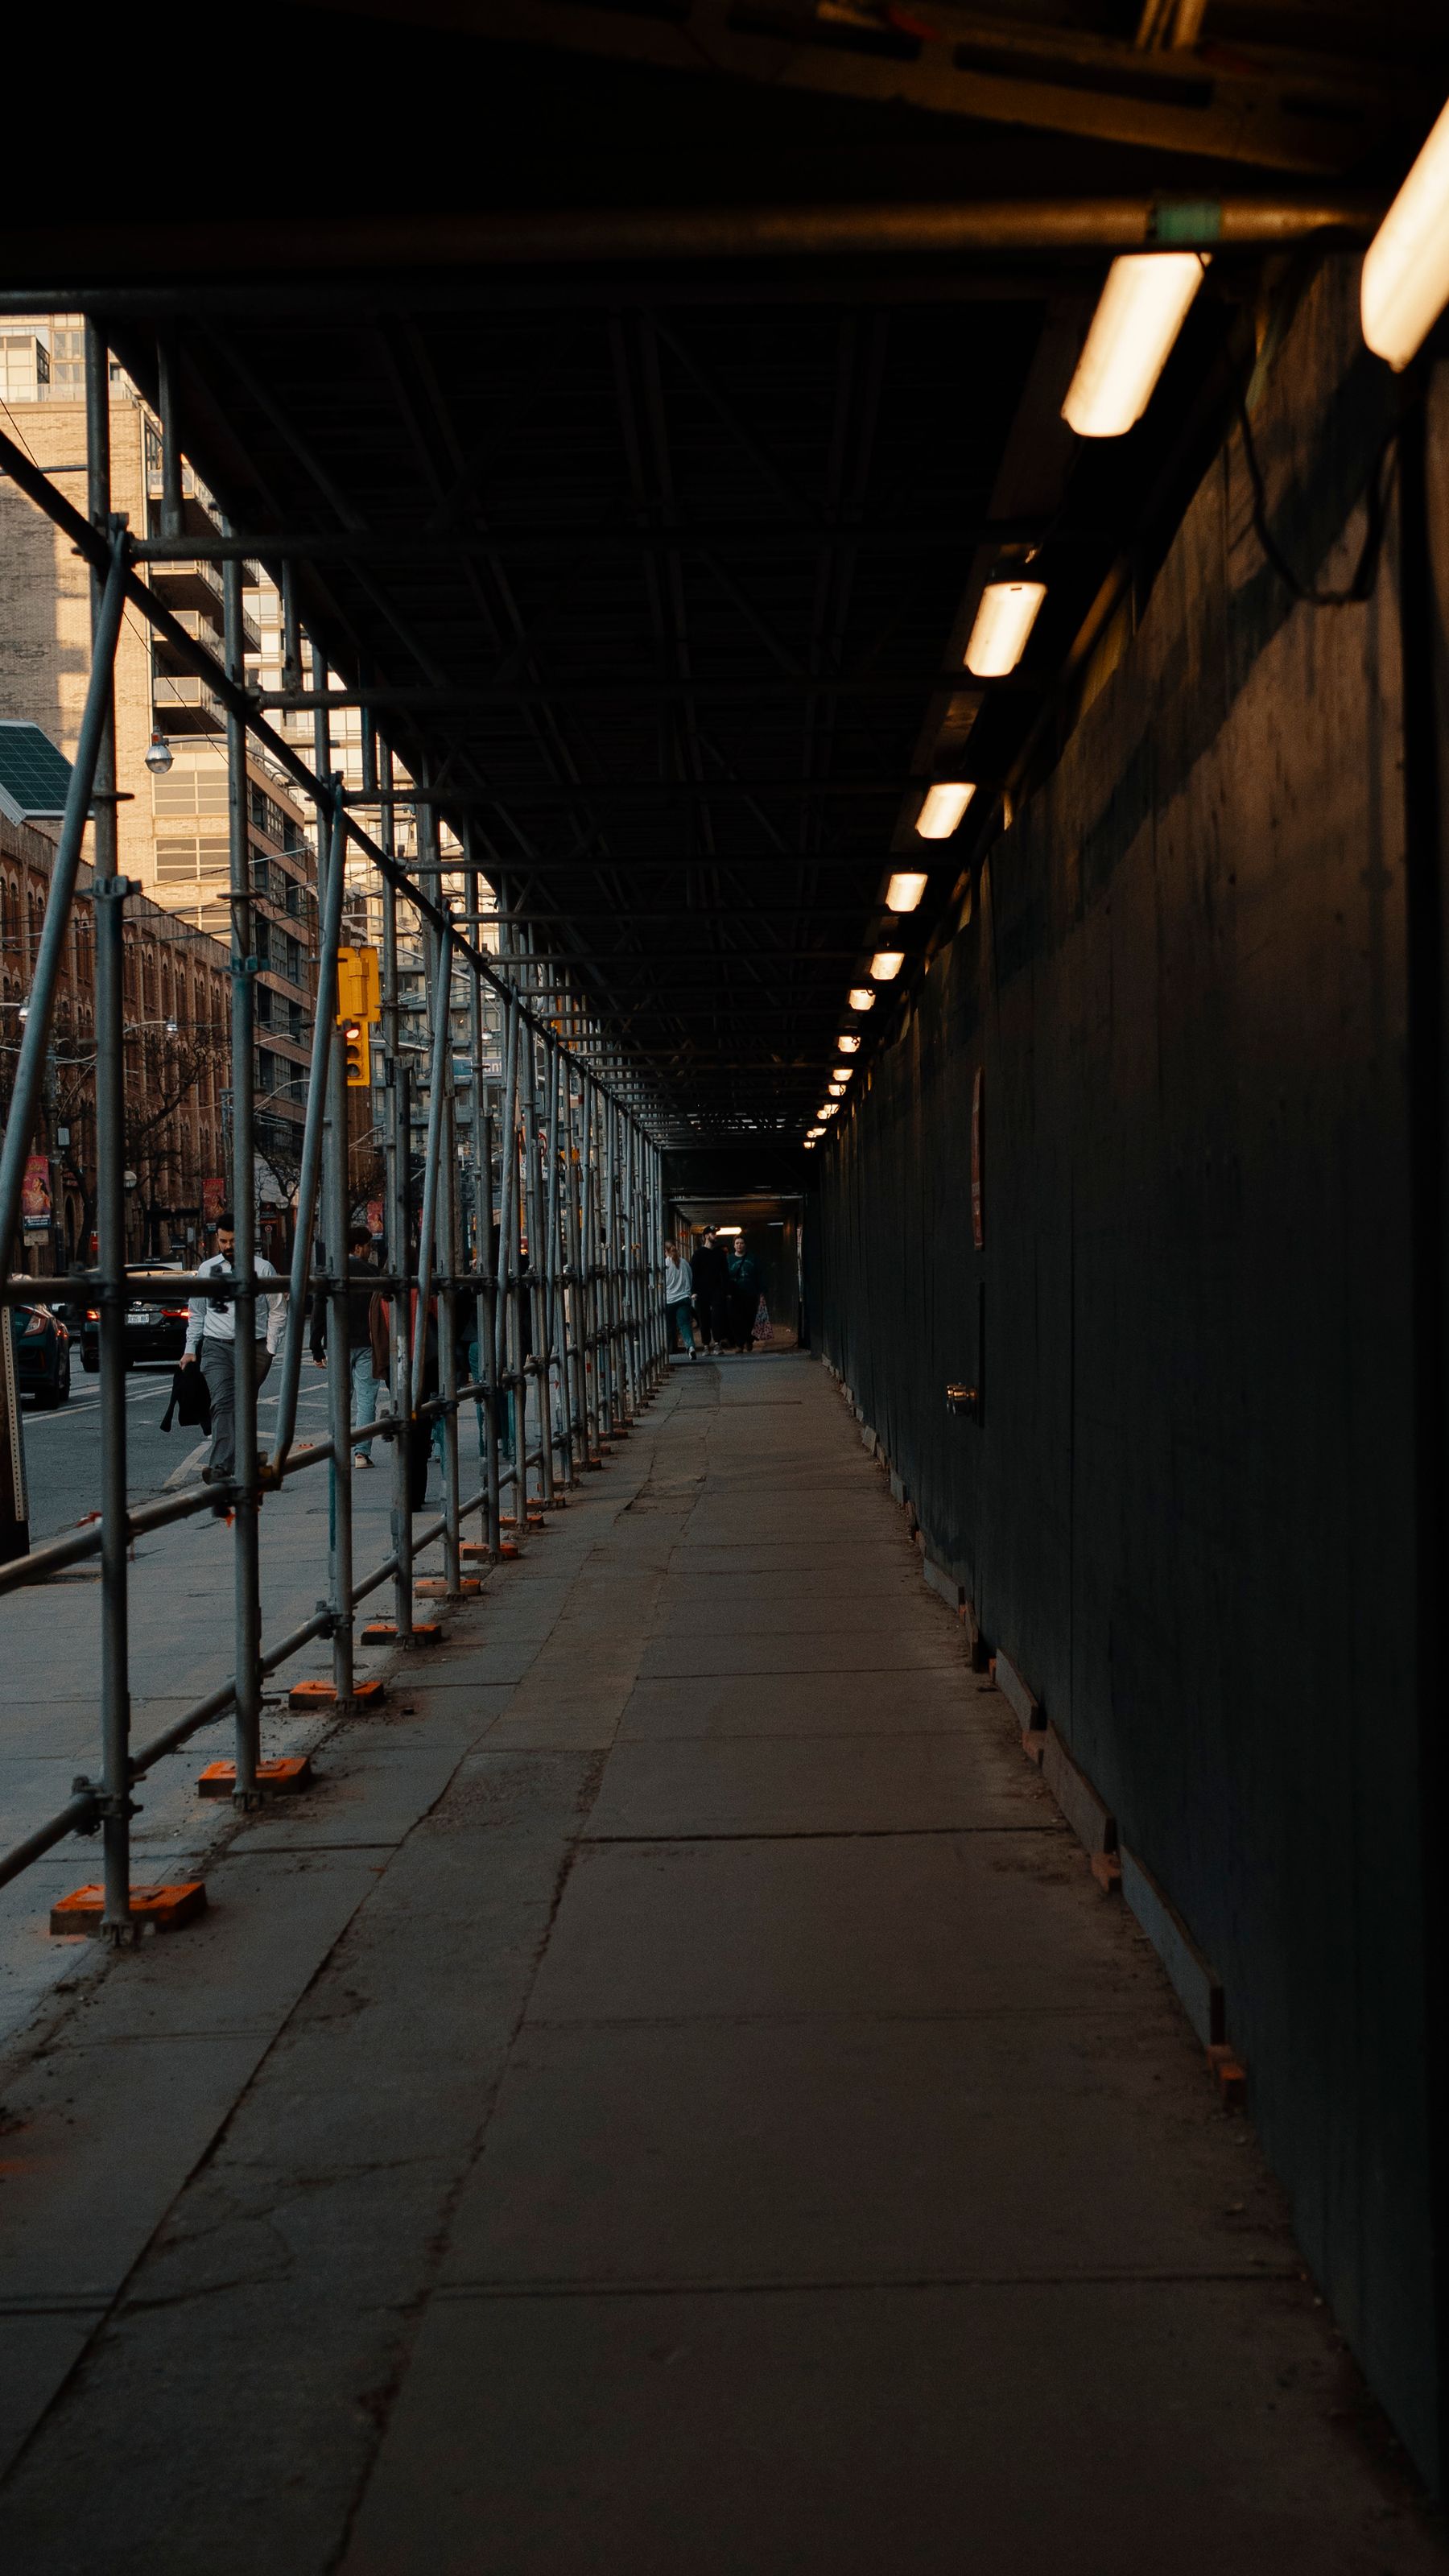
- Access and temporary work: identify scaffolds, lifts, staging, occupied-building sequencing, enclosures, weather limits, and work around adjacent historic materials.
For guidance on condition-based scopes, the National Park Service's wooden-window repair brief recommends identifying and documenting individual units and conditions. The same planning principle is valuable across other restoration trades, though the measurement system differs by material.
Five cost-estimating terms that should stay separate
Base bid: work defined in the issued documents
The base bid should include work that the drawings, specifications, addenda, and bid form require, including protection, tests, samples, and access when they are assigned to the bidder. On a public procurement, unapproved exclusions or bid qualifications can create responsiveness problems. Don't assume a task is extra just because it is inconvenient or difficult to price.
Allowance: a specified amount for an uncertain item
An allowance can reserve a stated amount for an owner-selected material or a defined uncertain work item. The actual agreement controls whether it is included in the contract sum, which direct and indirect costs are covered, what happens if actual cost differs, and how the work is authorized. A stated allowance is not automatically extra money on top of the bid, and it is not necessarily interchangeable with a contractor contingency.
For a historic facade, an owner might include a separately identified allowance for agreed investigative work or an undecided specialty material. The bid instructions must explain what belongs to that allowance and what remains the contractor's responsibility.
Unit price: a rate applied to measurable work
A unit price sets a rate for each repair unit or measured quantity, such as each approved stone patch or each additional square foot of designated repointing. The contract should identify the measuring method, what the rate includes, who confirms quantities, and the process for approval. AIA Contract Documents explains how unit prices help where actual quantities are not known at bidding and why substantial changes in quantities can require an adjustment under the applicable agreement.
A unit price does not allow unlimited extra work. If a contractor finds additional deterioration, the actual contract must still authorize investigation, direction, measurement, payment, and any required change.
Alternate: a different defined scope or option
An alternate is a separate price for specified work the owner may accept or reject, such as an additional historic elevation or optional storm-window installation. It is different from a unit price for unpredictable quantities. Public award and alternate-selection rules must be read from the solicitation.
Contingency: a reserve for risk
A contingency covers potential risks as defined by the budget or contract. The owner might hold one outside the construction contract, a construction manager might have a contract-defined reserve, and a contractor may maintain an internal risk allowance. They are not the same pool of money. AIA contingency guidance emphasizes identifying how a reserve is administered. An owner's contingency is not automatically payable to a bidder, while a contractor's internal contingency does not by itself create a change-order entitlement.
Use a risk register before selecting the pricing mechanism
- Record the observed condition. Mark damage and sources of evidence by location, photograph, material, and survey date. Identify where access was limited and where concealed conditions have not been tested.
- Separate known quantity from provisional quantity. Classify items as included base work, documented optional work, unknown quantities eligible for a specified unit price, or items under a contract-defined allowance.
- Confirm how quantities will be measured. For example, distinguish face area of brickwork selected for repointing from joint length, and define what constitutes one counted stone repair.
- Assign one place for each risk. Avoid including the same possibility both in the base price, an allowance, a unit-price assumed quantity, and an owner-held contingency.
- Establish authorization and evidence requirements. Specify who may approve test probes or expanded repairs, how quantities are verified, and how findings are recorded before work proceeds.
Worked example: hypothetical courthouse masonry estimate
Consider an illustrative masonry bid for a historic courthouse. The figures below are invented only to explain the arithmetic and allocation of scope. They are not current price data, construction cost benchmarks, or recommended unit rates.
- Base repointing quantity: 600 square feet of designated wall-face area at an illustrative $60 per square foot = $36,000. The actual contract must define everything included in this rate.
- Required fixed mockup: an illustrative $2,500 for the identified sample and related submittals, separately included in base pricing.
- Simplified base-work subtotal: $36,000 + $2,500 = $38,500, excluding other costs not represented in this deliberately narrow example.
- Possible additional repointing: an extra 150 square feet, not in the base scope, at a separately stated $60-per-square-foot unit price. If later authorized and measured, that would add $9,000.
- Owner-held contingency: a separate illustrative $12,000 project-budget reserve. It is not included in the base-work subtotal and is not automatically part of the contractor's compensation.
If precisely 150 additional square feet are authorized and accepted at that unit price, the simplified priced-work subtotal becomes $47,500. It does not become $59,500 just because the owner is holding a separate $12,000 reserve. Payment, quantity adjustments, taxes, general conditions, fees, and any schedule impacts still depend on the actual contract.
Include testing, samples, mockups, and review time
A preservation estimate that includes only production quantities may still be incomplete. Historic materials frequently require careful selection, investigation, compatible repair products, and approved sample work. A demonstration panel can identify a damaging removal method or an unacceptable match before it is repeated across an entire building.
For example, GSA's repointing procedure addresses contractor qualifications, submittals, testing, mortar samples, mockups, protection, and final documentation. GSA specifically cautions that its technical procedures require project-specific editing by qualified professionals rather than being copied wholesale into another building's specifications.
- Investigation and testing: probes, compatible material evaluation, laboratory analysis where needed, trial repair or cleaning areas, and the reports required.
- Sample preparation: craft labor, materials, specialist fabrication, mockup installation, curing or finishing time, inspections, and protection of completed samples.
- Workmanship and supervision: qualified craft staff, shop versus field operations, supervision, and the approved repair technique.
- Review hold points: the time needed for design professional, owner, conservator, or agency approvals that the contract actually requires.
- Closeout: required photographs, repair schedules, sample records, final testing, cleaning, owner instructions, and approved material documentation.
Unknown conditions and construction changes
Concealed rot, corroded anchors, incompatible previous mortar, or undocumented structural alterations may become apparent only after careful work starts. That does not mean every discovery automatically qualifies as a compensable change. The contract, what the documents represented, the scope of the contractor's investigation duty, notice requirements, and the nature of the condition all matter.
For covered federal construction contracts incorporating FAR 52.236-2, Differing Site Conditions, the clause provides a particular written-notice process and possible equitable adjustment for qualifying conditions. It does not automatically apply to every municipal, state, nonprofit, private, or subcontracted restoration project. Contractors should check their own executed contract rather than assuming federal language governs.
When safe and contractually appropriate, document the condition before disturbing it further, protect the building and occupants, provide the required notice through the designated channel, and request written instruction before adding discretionary repair work. Emergency safety and stabilization duties may require immediate protective action, and authorization rights vary by contract.
Mistakes that can undermine a historic restoration estimate
- Using a generic facade rate for selective treatment. A full-elevation rate may not fit a scope limited to deteriorated mortar joints, discrete terra cotta units, or specific stone patches.
- Missing scaffold and site protection. A seemingly modest repair can require expensive access, enclosures, protection of occupants and historic surfaces, or multiple mobilizations.
- Confusing an allowance with a contingency. A contract allowance usually has a defined contractual role. A private internal reserve or owner-budget contingency may be handled quite differently.
- Leaving the unit price ambiguous. A price per repair means little without a clear unit definition, included operations, measurement method, and documentation process.
- Excluding mockups from production planning. Samples, approval time, and preservation-related rework responsibilities can affect both costs and schedules.
- Assuming all discovered damage is an extra. Some uncertainty may already be allocated to the contractor or accounted for by the contract's base-scope language.
- Treating a planning study as construction authorization. A conditions assessment or grant proposal can signal future scope without proving that work has been funded, permitted, designed, or put out to bid.
Checklist: before a specialty restoration bid is submitted
- Review the full issue set. Check current drawings, preservation specifications, general conditions, alternates, addenda, and unit-price or allowance schedules.
- Produce a traceable takeoff. Record quantities by building location, material, treatment, and unit. Highlight which quantities are estimated, inaccessible, or provisional.
- Validate pricing inputs. Check current craft labor, material sources, mockup requirements, access methods, staging, long-lead manufacturing, and occupied-building limitations.
- Separate all risk categories. Review base bid versus defined allowances, unit rates, owner contingency, internal risk assumptions, and authorized changes.
- Clarify the contract's process. Verify notice deadlines, who approves changed quantities, payment terms, scope restrictions, bonding, insurance, and applicable bid responsiveness rules.
- Keep your bid record. Retain dated quantity sheets, quote sources, drawing versions, trade correspondence, assumptions permitted by the bid form, and responses to questions.
Why early project intelligence helps specialty estimators
A masonry investigation, window survey, feasibility study, preservation plan, or architect selection can reveal prospective work long before a construction package exists. That gives qualified specialty firms time to decide if a project fits their capabilities, understand likely material and access demands, and prepare references or fabrication resources. But the early budget is still preliminary, and the scope may change before bids.
The historic preservation subcontracting guide explains how to identify the eventual prime contractor or construction manager. The RFQ, RFP, and bid guide explains when work actually reaches formal procurement. Preserve Signal follows those stages across scattered public project records so contractors can distinguish prospective opportunities from open bids.
Related reading
- Historic renovation cost per square foot
- Historic preservation subcontracting
- Historic masonry restoration and sample specifications
- Historic window restoration scopes
- Historic facade restoration
- Historic preservation contractor prequalification
- Adaptive reuse due diligence
- Historic preservation construction procurement
- Find historic preservation projects before procurement