
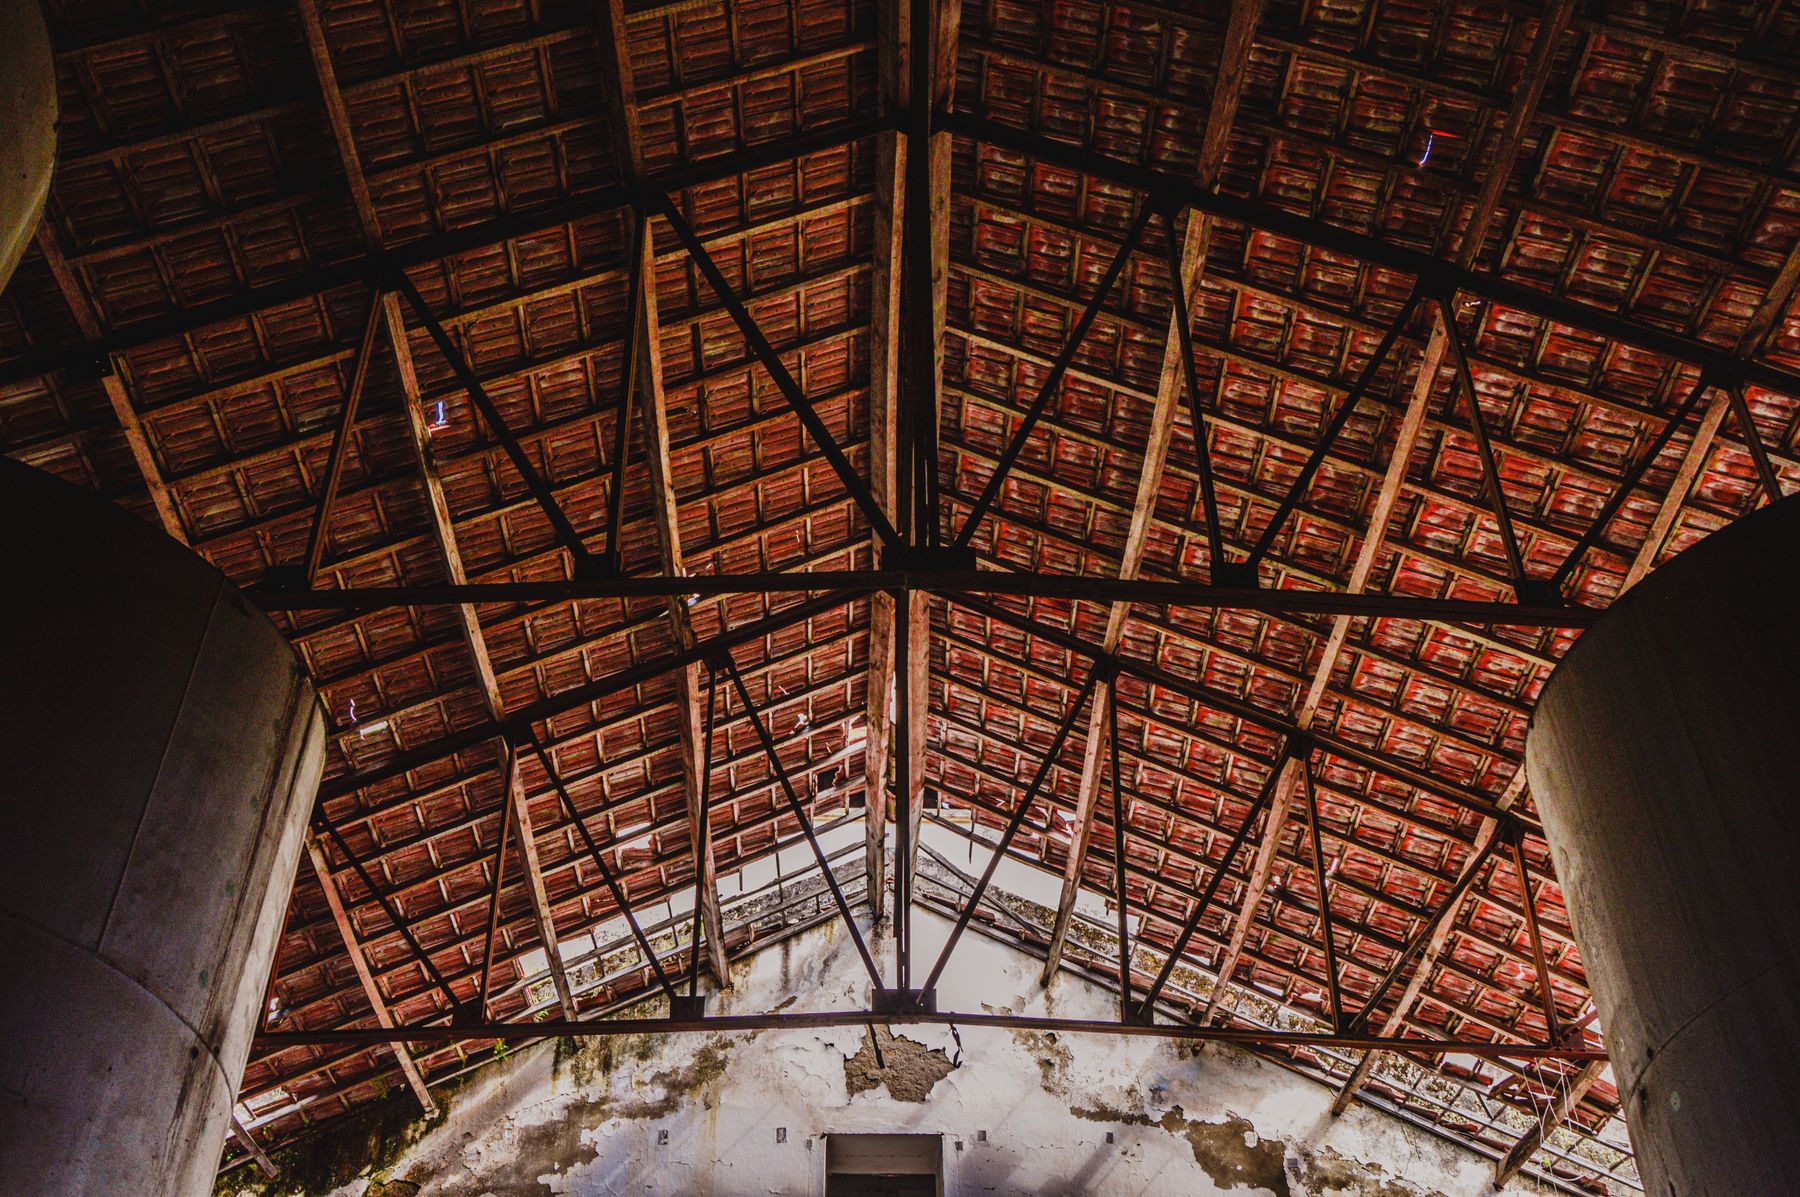
Historic timber reinforcement often begins when adaptive reuse or rehabilitation asks an old frame to carry new loads, accept openings, improve lateral resistance, or remain in service despite localized deterioration. New steel can help keep sound historic timber working, but the intervention is rarely as simple as attaching a plate to a beam.
The structural question is not whether steel is stronger than wood. It is how the existing timber, new steel, connections, foundations, diaphragms, and temporary works will act together as one load path. That makes historic timber reinforcement as much an investigation and sequencing problem as a member-strength problem.
Historic timber reinforcement starts with the existing wood
Before reinforcement is designed, the team needs to understand what the timber can still do. A historic building condition assessment may identify visible distress, but structural design usually requires a targeted evaluation of member dimensions, bearings, connections, alterations, moisture exposure, decay, checks, splits, notches, holes, fire history, and other conditions that can affect capacity or stiffness.
The U.S. Forest Service's 2025 Wood and Timber Condition Assessment Manual describes visual inspection, probing and boring, stress-wave or ultrasound methods, post-fire assessment, and approaches for assigning allowable design values to in-service wood. No single tool answers every question, so investigation should be selected around the failure modes and decisions that matter to the proposed work.
Historic timber can be rough-sawn, tapered, out of square, deflected, twisted, or modified by generations of field work. A large check does not by itself establish inadequate capacity, and a clean exterior does not prove that a concealed beam end is sound. The engineer has to evaluate the actual section, condition, support, and load path rather than treating age or appearance as a capacity rating.
Decide what the new steel is supposed to do
Steel can supplement beam capacity, provide new bearing, strengthen a connection, support an opening, introduce a collector or brace, or form a new frame that bypasses part of the existing structure. In some projects timber and steel share load. In others, new steel carries a new load independently so the historic framing can remain largely undisturbed.
Those strategies are not interchangeable. A side plate, hanger, bearing seat, under-slung beam, or independent frame creates a different force path and different connection demands. The structural concept should state which loads remain in the timber, which move into the steel, and how differential movement is handled.
That distinction is especially important in warehouse adaptive reuse and other industrial conversions where exposed heavy timber may be both structurally useful and visually important. Replacing sound timber can sacrifice character and increase demolition, while forcing severely compromised timber to carry loads it can no longer support creates a different risk.
The timber-to-steel interface is often the real design problem
A reinforcement scheme can look straightforward in a structural model and become difficult at the first field connection. Historic framing rarely matches the survey control or fabrication tolerances of new structural steel, and settlement, shrinkage, deflection, repairs, and movement can magnify the mismatch.
Connection design also has to respect wood behavior. Fasteners, plates, and seats can introduce perpendicular-to-grain bearing, reduced net sections, eccentricity, splitting forces, and restraint from moisture-related movement. The 2024 National Design Specification for Wood Construction is referenced by the 2024 IBC, but the jurisdiction's adopted standards and the actual material govern. Historic timber may not fit a modern species-and-grade assumption, which is another reason field evaluation matters.
Complex retrofits often benefit from high-quality survey information before final steel fabrication. Field verification, mockups, erection planning, and details that allow reasonable installation tolerance can reduce the risk that shop-fabricated steel fits the model but not the building. Adjustments still have to preserve required capacity, bearing, fastener behavior, fire protection, and architectural requirements.
Load sharing is not automatic
One of the most important issues in historic timber reinforcement is when the new steel actually engages. An existing beam may already be carrying dead load and may already be deflected. Adding steel beside it does not mean that existing load automatically redistributes into the new member.
If the design depends on steel picking up existing load, the engineer may need a deliberate transfer sequence using shoring, controlled jacking, preloading, tight bearing, shimming, or another project-specific method. Without unloading or intentional transfer, the steel may participate mainly in loads applied after it engages. Actual behavior depends on relative stiffness, connection slip, geometry, supports, and sequence.
That is why capacity alone is not enough. Deflection, vibration, differential movement, local bearing, connection deformation, and the effect of a stiffer new element on the rest of the structure can govern the retrofit. A stronger component does not help if the load cannot reach it in the way the analysis assumes.
Sequencing and temporary works can govern the retrofit
Reinforcement may require opening floors, releasing old connections, cutting pockets, installing steel around existing framing, or temporarily taking a timber member out of service. During that interval the permanent load path may be incomplete, so shoring, cribbing, bracing, erection stability, and the order of operations need the same attention as the finished work.
For work within their scope, OSHA steel-erection rules require structural stability throughout erection. More broadly, the final reinforced condition does not explain how the building remains stable during installation. Temporary conditions can create loads or eccentricities on old framing that do not exist before or after construction.
Where access is constrained, occupancy continues, or trades are stacked, early coordination among the structural engineer, contractor or CM, steel fabricator and erector, timber specialist, and preservation team can expose sequencing conflicts before they become field redesign.
Preservation review should shape the intervention
Historic timber can be more than a structural substrate. Posts, beams, trusses, decking, joinery, and the rhythm of an exposed frame may be character-defining features of an industrial, civic, commercial, or institutional building.
For projects governed by the Secretary of the Interior's Standards for Rehabilitation, the objective is to accommodate a compatible use while retaining historic character. The Standards do not prohibit structural steel. The preservation question is how reinforcement affects significant materials, spaces, features, and relationships.
Visible steel may be appropriate in an industrial interior if it preserves timber and reads clearly as new work. Elsewhere it could obscure significant joinery or alter a character-defining space. Concealed reinforcement is not automatically better if installation requires excessive removal of historic fabric. The right approach depends on significance, structural need, visibility, fire and code requirements, and the applicable review process.
Code analysis remains a separate workstream. The historic building code path depends on the adopted code, scope of alteration, occupancy, structural condition, seismic context, and authority having jurisdiction. The 2024 model IEBC includes specific provisions for historic buildings and requires dangerous or unsafe conditions to be remedied, but it does not impose one universal reinforcement strategy or require every historic timber project to become a full seismic retrofit. Preserve Signal's historic building code guide explains the broader framework.
Why reinforcement work often creates early project opportunities
Historic timber reinforcement can create professional and specialty scopes well before a general construction package is ready. Owners may need measured surveys, structural assessment, nondestructive evaluation, probes, code or seismic analysis, temporary-works design, preservation consulting, estimating, steel detailing input, timber repair, or preconstruction planning before the final concept is fixed.
Those early assignments can shape the eventual construction scope and reveal whether the project needs selective reinforcement, a broader structural intervention, or a different program altogether.
Preserve Signal specializes exclusively in historic preservation and adaptive reuse project intelligence. It helps firms identify projects while investigations, funding actions, design studies, approvals, and professional-service decisions are still taking shape, often before formal procurement. The guide to finding historic preservation projects before formal procurement explains why those early signals matter commercially.
The practical takeaway
The best historic timber reinforcement starts with the timber that actually exists, defines what the new steel must accomplish, designs the interface and load transfer deliberately, and treats temporary stability and erection sequence as part of the structural solution.
When that work is done well, new steel can add capacity without erasing the old structure that made the building worth keeping. The result is not simply stronger framing. It is a clearer, more buildable load path that allows historic timber and contemporary structure to work together on purpose.