
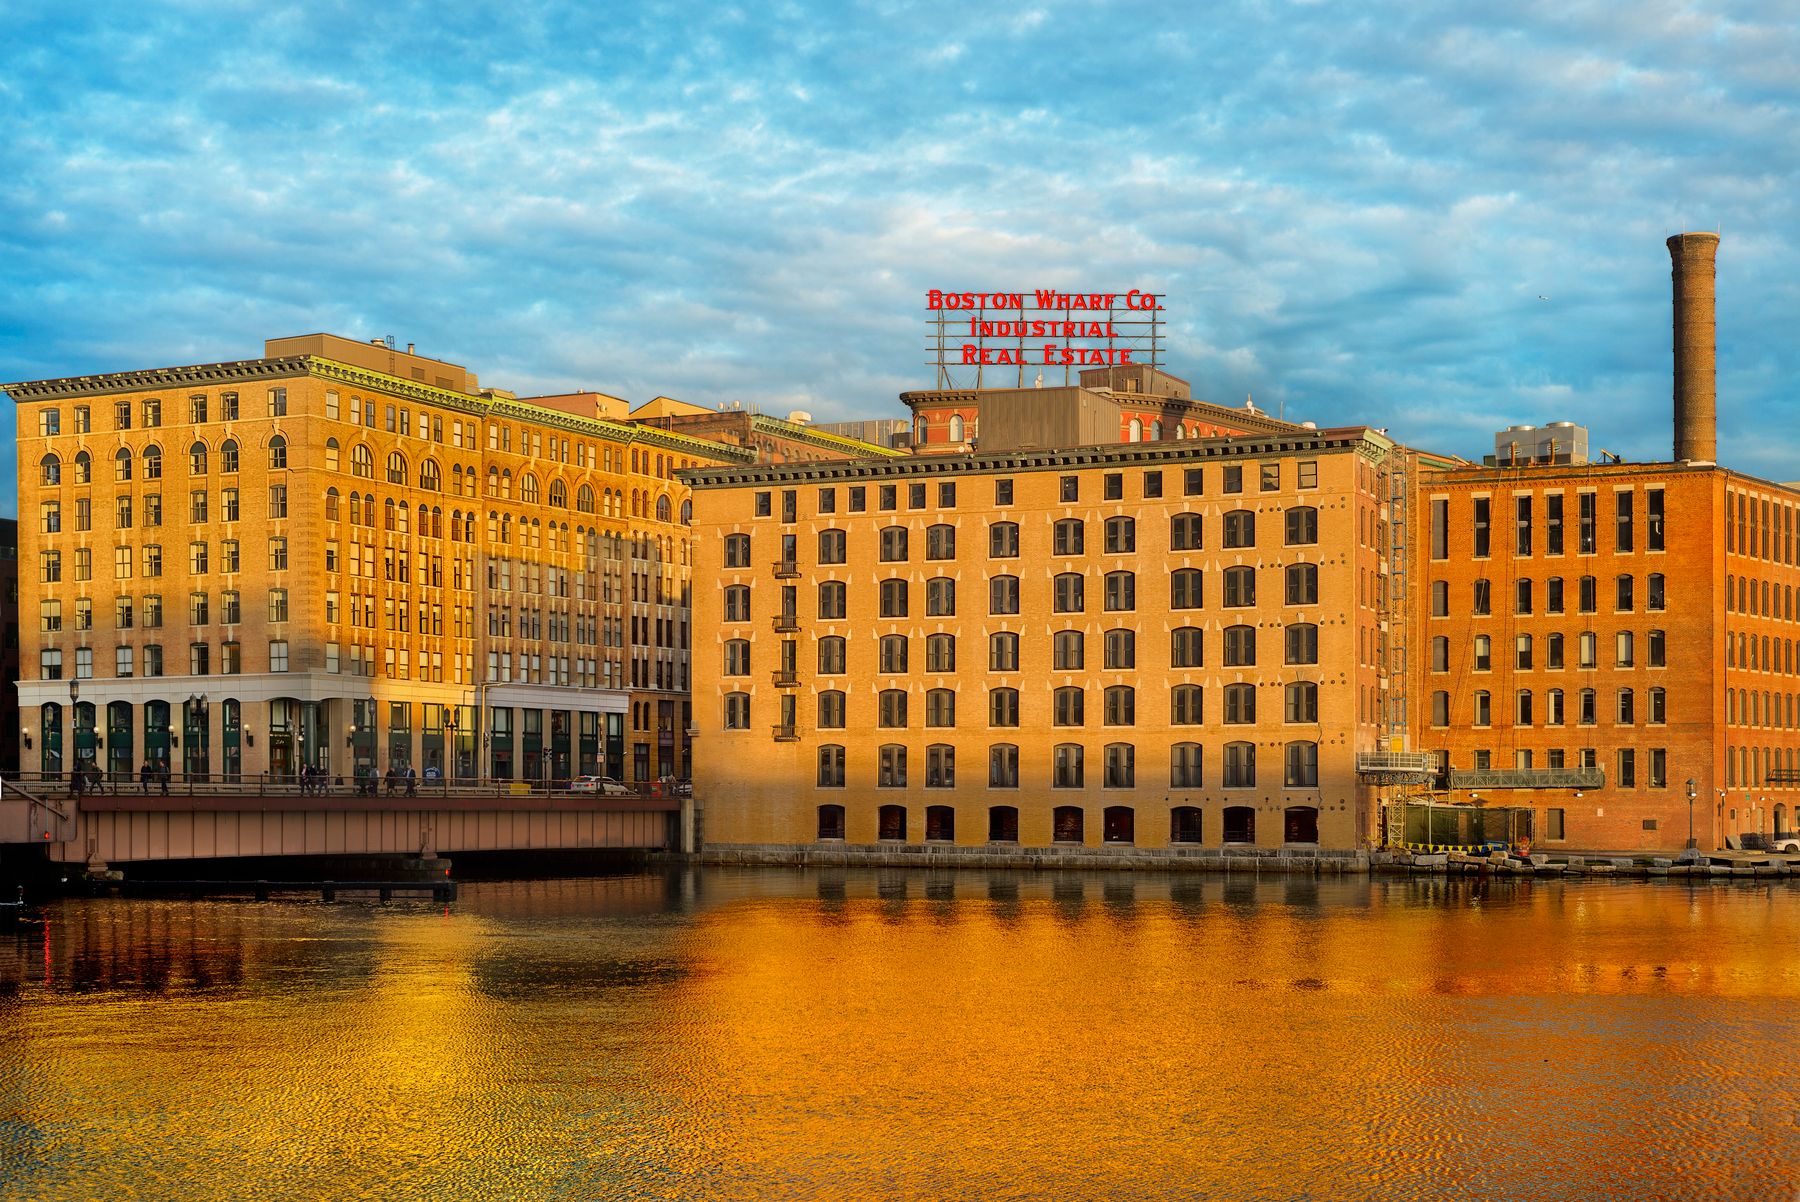
Warehouses can be unusually flexible buildings to reuse, but their size, daylight, loading features, code path, and historic character can make a conversion more complicated than the open floor plan first suggests.
A former warehouse can become apartments, offices, a hotel, retail space, a market, studios, or a mixed-use development. That possibility is one reason warehouses appear so often in the broader adaptive reuse projects market.
But a warehouse isn't simply an empty box waiting for a new program. Historic storage buildings may have deep floor plates, few windows on some elevations, broad roof areas, loading docks, freight openings, exposed structural systems, and large interior volumes that are central to their character. The strongest conversions work with those conditions rather than treating them as obstacles to erase.
What does adaptive reuse of a warehouse mean?
Warehouse adaptive reuse means retaining an existing warehouse building and adapting it to a materially different use instead of demolishing it and replacing it with new construction. It overlaps with industrial adaptive reuse, but a warehouse was primarily designed for storage, transfer, or distribution rather than manufacturing. For a deeper look at production buildings, see Preserve Signal's guide to adaptive reuse of factories.
Not every warehouse conversion is a historic-preservation project. A relatively recent distribution building can be adaptively reused without historic designation. When a warehouse is historic, however, the project may also be a Rehabilitation under the Secretary of the Interior's Standards, and the new use should be selected and designed to minimize unnecessary change to the features that define the property's historic character.
Why warehouses can be strong reuse candidates
Many warehouses offer useful ingredients for a new program: generous ceiling heights, regular structural grids, durable masonry or concrete, large open areas, freight access, loading zones, and locations near older commercial or industrial districts. Some have abundant windows; others were intentionally built with long blank walls or limited openings.
That variation matters. A shallow masonry warehouse with frequent windows may accept offices or housing with relatively little intervention. A deep cold-storage building with few openings may require new windows, skylights, light wells, or a different mix of uses. There is no single warehouse conversion formula.
What usually makes or breaks warehouse adaptive reuse?
1. Floor-plate depth and daylight
A large floor plate can be an asset for retail, entertainment, office, studio, storage, or public-facing uses that can tolerate deeper interior zones. Residential and hotel programs often need more careful planning because sleeping rooms, living areas, circulation, plumbing, egress, and the adopted code all affect where occupied spaces can go.
Historic tax-credit projects add another question: how can the team bring in light without destroying the building's character? National Park Service guidance for warehouses recognizes strategies such as carefully located new openings, skylights, atria, courtyards, and light wells. The location and scale matter. A solution that works functionally can still be incompatible if it removes too much historic structure or changes a character-defining blank elevation.
2. Loading docks, freight openings, and blank walls
Warehouses were shaped by movement of goods, so loading docks, oversized doors, freight openings, canopies, rail relationships, and service yards may be more important than ornamental architecture. On a historic warehouse, those features can explain the building's original function and may be character-defining.
New storefronts and entrances can sometimes fit within historic loading openings, but the design should still allow the opening to read as a former loading bay. Similarly, a blank masonry wall shouldn't automatically be treated as unfinished space waiting for windows. NPS guidance specifically shows warehouse conversions where new openings were concentrated on secondary elevations so primary elevations could retain their historic character.
3. Structure, roof, and enclosure
Warehouses may have heavy timber, steel, reinforced concrete, masonry bearing walls, long-span trusses, or combinations of systems. Historic storage use can mean that columns and beams have substantial gravity-load capacity, but that doesn't establish the capacity of the building as a whole. In many conversions, the more consequential structural questions involve the lateral system: the in-plane capacity and continuity of floor or roof diaphragms, their connections to walls and frames, and the ability of masonry or framing to resist current wind or seismic demands. Older plank floors and unreinforced masonry walls can require new ties, collectors, anchors, overlays, bracing, or other strengthening, depending on the building, the alteration scope, and the adopted code.
Vertical circulation and services need to be coordinated with that structural strategy. New stairs, elevators, light wells, and major MEP risers can interrupt diaphragm continuity or cut through joists, beams, slabs, or reinforcement. Openings therefore need to be located and framed as engineered structural alterations rather than treated as simple architectural penetrations. The solution may involve supplemental steel or concrete framing, new edge members, collectors, or other localized reinforcement.
The roof and exterior walls deserve the same attention. Broad roofs can hide drainage problems or deferred maintenance. Interior insulation of historic solid masonry also changes the wall's heat and moisture behavior: the exterior masonry becomes colder, inward drying is reduced, and in cold climates the frequency or severity of freeze-thaw exposure can increase. NPS guidance specifically warns about these durability risks. Hygrothermal analysis may be warranted before selecting an interior insulation assembly, particularly for moisture-sensitive masonry or demanding climates; the appropriate level of analysis is project-specific.
Residential and hotel conversions can add a separate acoustic problem. Where IBC-style sound provisions apply, floor-ceiling assemblies between dwelling or sleeping units and adjacent units or public/service areas typically need laboratory ratings of STC 50 for airborne sound and IIC 50 for impact sound, with lower field-tested thresholds permitted by the code. If exposed decking, beams, or ceiling volume are character-defining, achieving those ratings without concealing historic fabric can push acoustic work to the top side of the floor through tested underlayments, toppings, resilient layers, or floating-floor assemblies. The exact assembly should be coordinated among the architect, acoustical consultant, structural engineer, code official, and preservation reviewer.
4. Change of occupancy, accessibility, and life safety
Changing a warehouse to apartments, offices, assembly space, or hospitality can alter fire protection, egress, accessibility, structural, plumbing, mechanical, and energy-code requirements. Existing-building provisions can provide alternative compliance paths where they have been adopted, but they aren't blanket waivers. Preserve Signal's historic building code guide covers that workstream in more detail.
Zoning is separate. A building can be physically capable of conversion while the proposed use is not permitted under the local land-use code. Some jurisdictions use an adaptive reuse ordinance or similar zoning tool to make conversions easier, but the actual eligibility and relief depend on the local rules.
Parking can be part of that entitlement problem. Many older urban warehouses occupy most of their sites and have little room to add parking. Where local zoning still imposes parking minimums for the proposed use, a residential, hotel, office, or assembly conversion may need a reduction or variance, shared or off-site parking, a transit-based exemption, or carefully designed structured parking. Other jurisdictions have reduced or eliminated parking minimums, so this has to be checked locally. On a historic tax-credit project, converting character-defining ground-floor space, loading areas, or significant site features to parking can also create preservation-review concerns.
5. Environmental and site history
A warehouse may look cleaner than a former factory, but storage and distribution uses can still involve petroleum products, chemicals, batteries, pesticides, tanks, rail activity, or other environmental concerns. The site may also have had an earlier industrial use that isn't obvious from the current building.
Environmental due diligence should match the transaction, financing, prior uses, and liability strategy. A Phase I Environmental Site Assessment is a common tool for evaluating recognized environmental conditions, and additional investigation may be needed when the history or findings warrant it. Building-material surveys for asbestos, lead-based paint, PCBs, or other hazards are separate questions and should be scoped for the actual property.
What should be preserved in a historic warehouse?
Not every warehouse has the same significant features. The starting point is to identify what actually conveys the property's historic character. Depending on the building, that can include:
- The overall volume, floor-to-ceiling height, and long interior views that communicate the scale of the original storage space.
- Exposed structural systems such as heavy timber posts and beams, steel columns, trusses, concrete frames, or roof structure.
- Historic loading docks, freight doors, canopies, service openings, and evidence of rail or truck access.
- The pattern of historic windows and doors, including intentionally blank elevations where the lack of openings is part of the building's character.
- Historic masonry, concrete floors, wood decking, utilitarian finishes, signage, stairs, freight elevators, or other features that help explain how the warehouse functioned.
The broader principle is the same one discussed in Preserve Signal's guide to character-defining features: preservation decisions should be based on significance, not simply on whether something is old.
Historic tax credits can influence the conversion strategy
A qualifying historic warehouse used for an income-producing purpose may be eligible for the federal 20% rehabilitation tax credit when the building, rehabilitation, expenditures, and tax requirements are satisfied. The credit can materially affect feasibility, but it doesn't make an incompatible design work.
Warehouse conversions often raise tax-credit-sensitive design questions early: where to place new windows, whether a light well or atrium is appropriate, how to handle loading doors, how much open volume should remain legible, where new stairs, elevators, and shafts should go, how acoustic assemblies can be added without unnecessarily concealing significant structure, and how mechanical systems can be inserted without overwhelming historic spaces. Early coordination is safer than resolving those issues after the plan, financing, or construction documents are fixed.
What should a developer or project team evaluate first?
- Does the proposed use fit the warehouse's floor-plate depth, structural grid, ceiling height, historic openings, and circulation?
- Which elevations, loading features, interior volumes, structural systems, materials, and finishes are historically significant?
- What is the actual condition of the roof, structure, masonry, windows, foundations, drainage, and utilities?
- Does the structural investigation address lateral resistance, diaphragm continuity and wall anchorage as well as gravity loads, and are new shafts or large floor openings coordinated with that system?
- If the use is residential or hotel, how will required acoustic performance be achieved without unnecessarily obscuring character-defining structure or ceiling volume?
- If interior insulation is proposed at solid masonry walls, has the team evaluated rain exposure, drying potential, freeze-thaw risk, and whether hygrothermal analysis is appropriate?
- Will the new occupancy trigger major fire, egress, accessibility, structural, plumbing, mechanical, electrical, or energy-code work?
- Is the proposed use allowed by zoning, does any adaptive reuse provision actually apply, and can any locally required parking be accommodated or relieved without undermining the building or site?
- What environmental due diligence and hazardous-material investigation are appropriate for the building and site history?
- If historic tax credits or preservation approvals are part of the plan, have the design constraints been identified before major interventions are locked in?
Why warehouse reuse projects can become visible early
Warehouse conversions often create a long trail before a conventional construction bid appears. Property acquisitions, redevelopment plans, zoning actions, historic tax-credit work, environmental assessments, preservation reviews, code studies, incentive packages, architect selections, and development agreements can all show that an owner is testing or advancing a reuse. Preserve Signal's guide to where historic adaptive reuse projects first appear in public records explains how those signals fit together.
No single record proves that construction is funded or imminent. The useful picture comes from connecting evidence over time and understanding where the project sits in the development sequence.
Quick answers
Is warehouse adaptive reuse the same as factory adaptive reuse?
No. The terms overlap, but warehouses were primarily used for storage, transfer, or distribution, while factories were organized around production. That difference can affect openings, floor plates, loading features, interior character, and environmental history.
Are warehouses easy to convert because they have open floor plans?
Not necessarily. Open space can help, but deep floor plates, limited windows, lateral-system and diaphragm upgrades, new vertical circulation, acoustic requirements, thermal-envelope risks, utilities, parking or entitlement constraints, environmental issues, and preservation requirements can make a conversion complex.
Can new windows be added to a historic warehouse?
Sometimes. The answer depends on the building, the significance of the elevation, the historic opening pattern, the proposed use, and the review program. NPS guidance shows that carefully located new openings on secondary elevations can be compatible in some warehouse rehabilitation projects, while extensive changes to character-defining blank walls can be problematic.
Is adaptive reuse always cheaper than new construction?
No. Reuse can retain valuable structure and building fabric, but repairs, environmental work, code upgrades, preservation requirements, inefficient layouts, and new systems can add substantial cost. Feasibility has to be tested building by building.
The practical takeaway
Adaptive reuse of warehouses works best when the new program respects the building's original logic. Volume, structure, loading features, masonry, windows, and utilitarian finishes can become assets rather than things to conceal. The difficult parts usually emerge where the new use asks the building to behave in a fundamentally different way, especially around daylight, lateral resistance, new floor openings, acoustics, thermal performance, circulation, parking, life safety, accessibility, and building systems.
For historic warehouses, the best strategy is to identify significance and feasibility at the same time. Test the use against the building, understand the code and entitlement path, investigate the lateral and gravity structural systems, evaluate the enclosure before insulating mass masonry, resolve acoustic and parking constraints early, and coordinate preservation-sensitive changes before they become expensive to reverse.
This article provides general preservation, redevelopment, code, environmental, and project-intelligence information, not architectural, engineering, environmental, legal, tax, code, or investment advice. Requirements depend on the property, site history, proposed use, jurisdiction, adopted codes, historic status, financing, and applicable review programs.